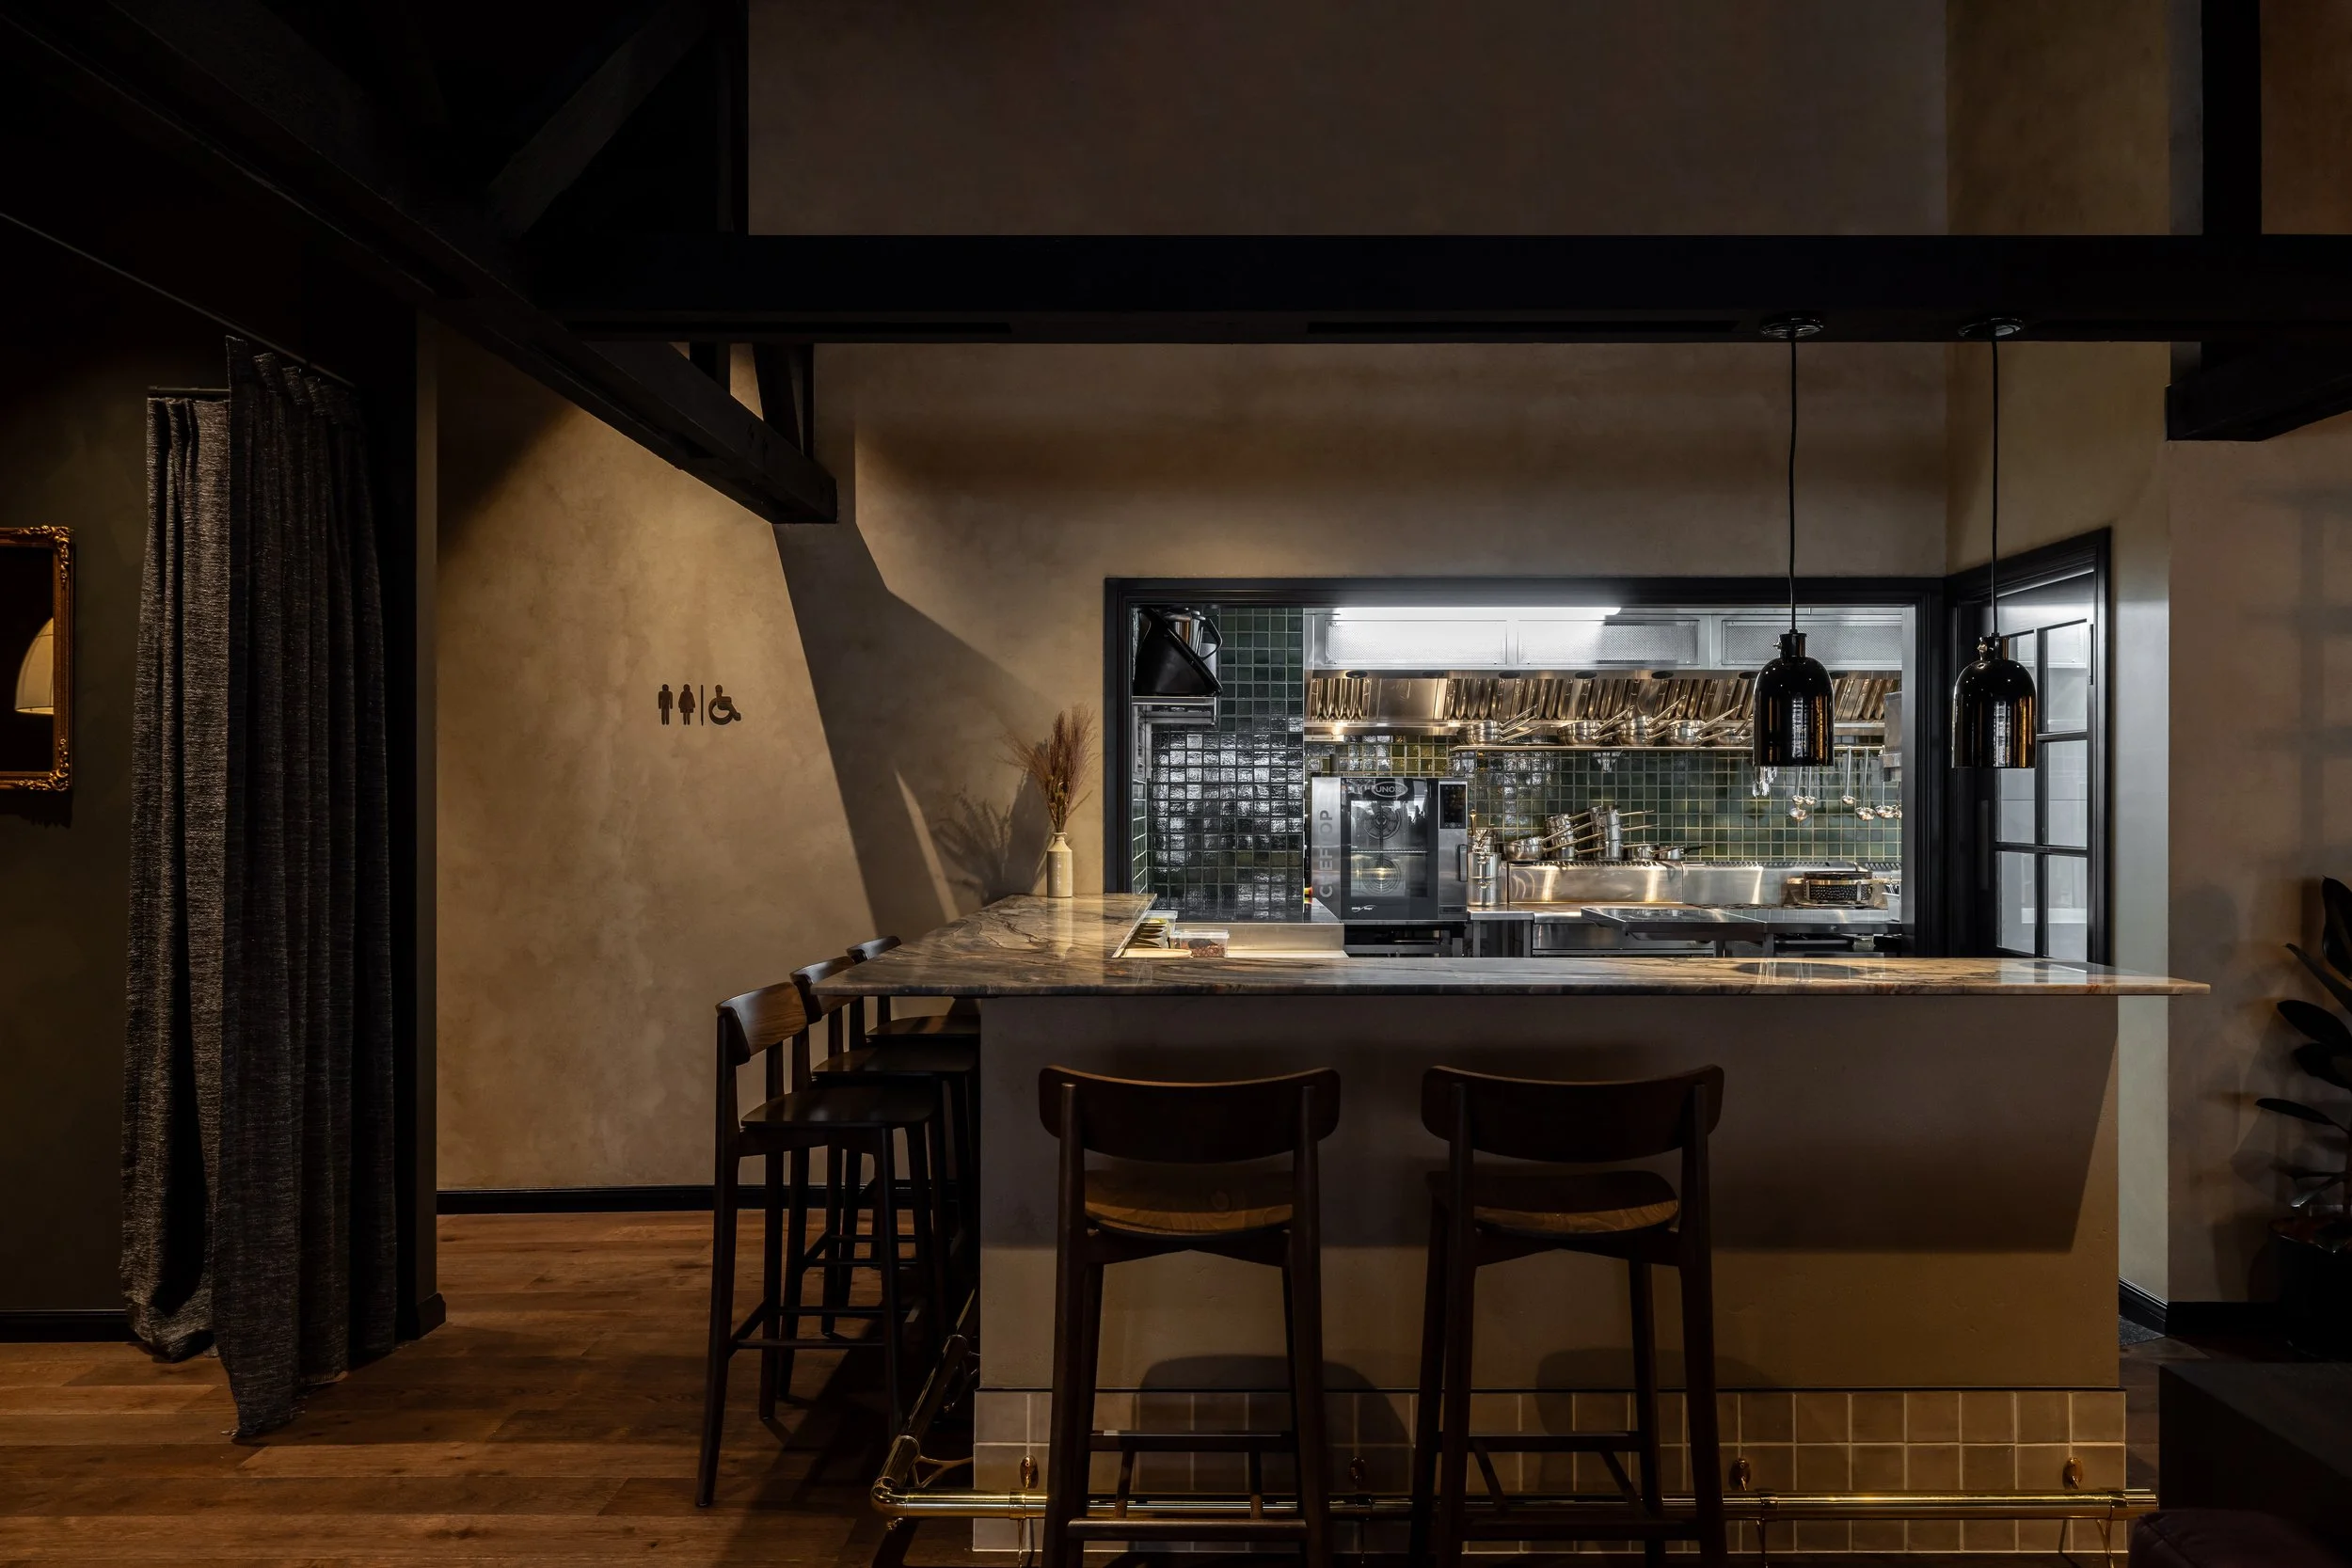
Interior view of a modern kitchen with dark cabinets, a marble island with bar stools, black pendant lights, and a window looking into the kitchen area with metallic and green tiled backsplash.
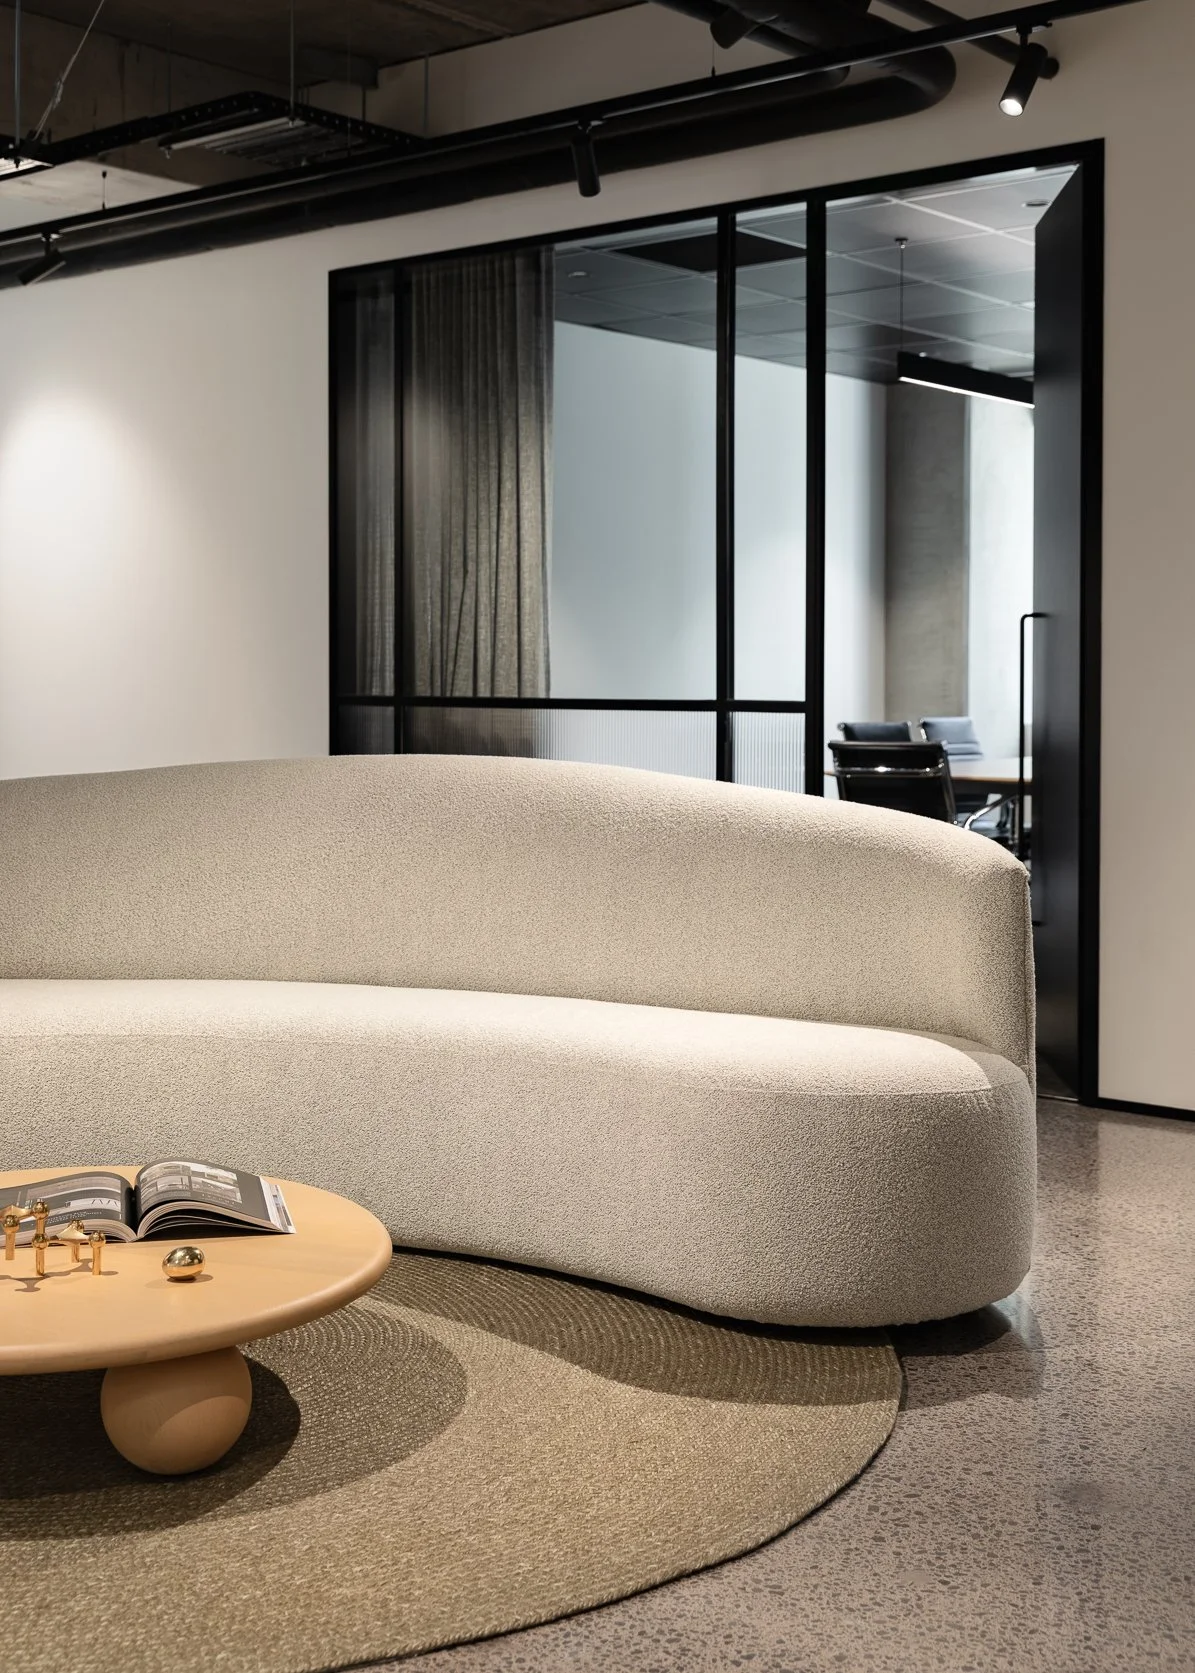
Modern office space with minimalist decor, featuring a curved beige sofa, a round wooden coffee table with a book and decorative items, a circular rug, and a glass partition with a door leading to a conference room with chairs and a table.
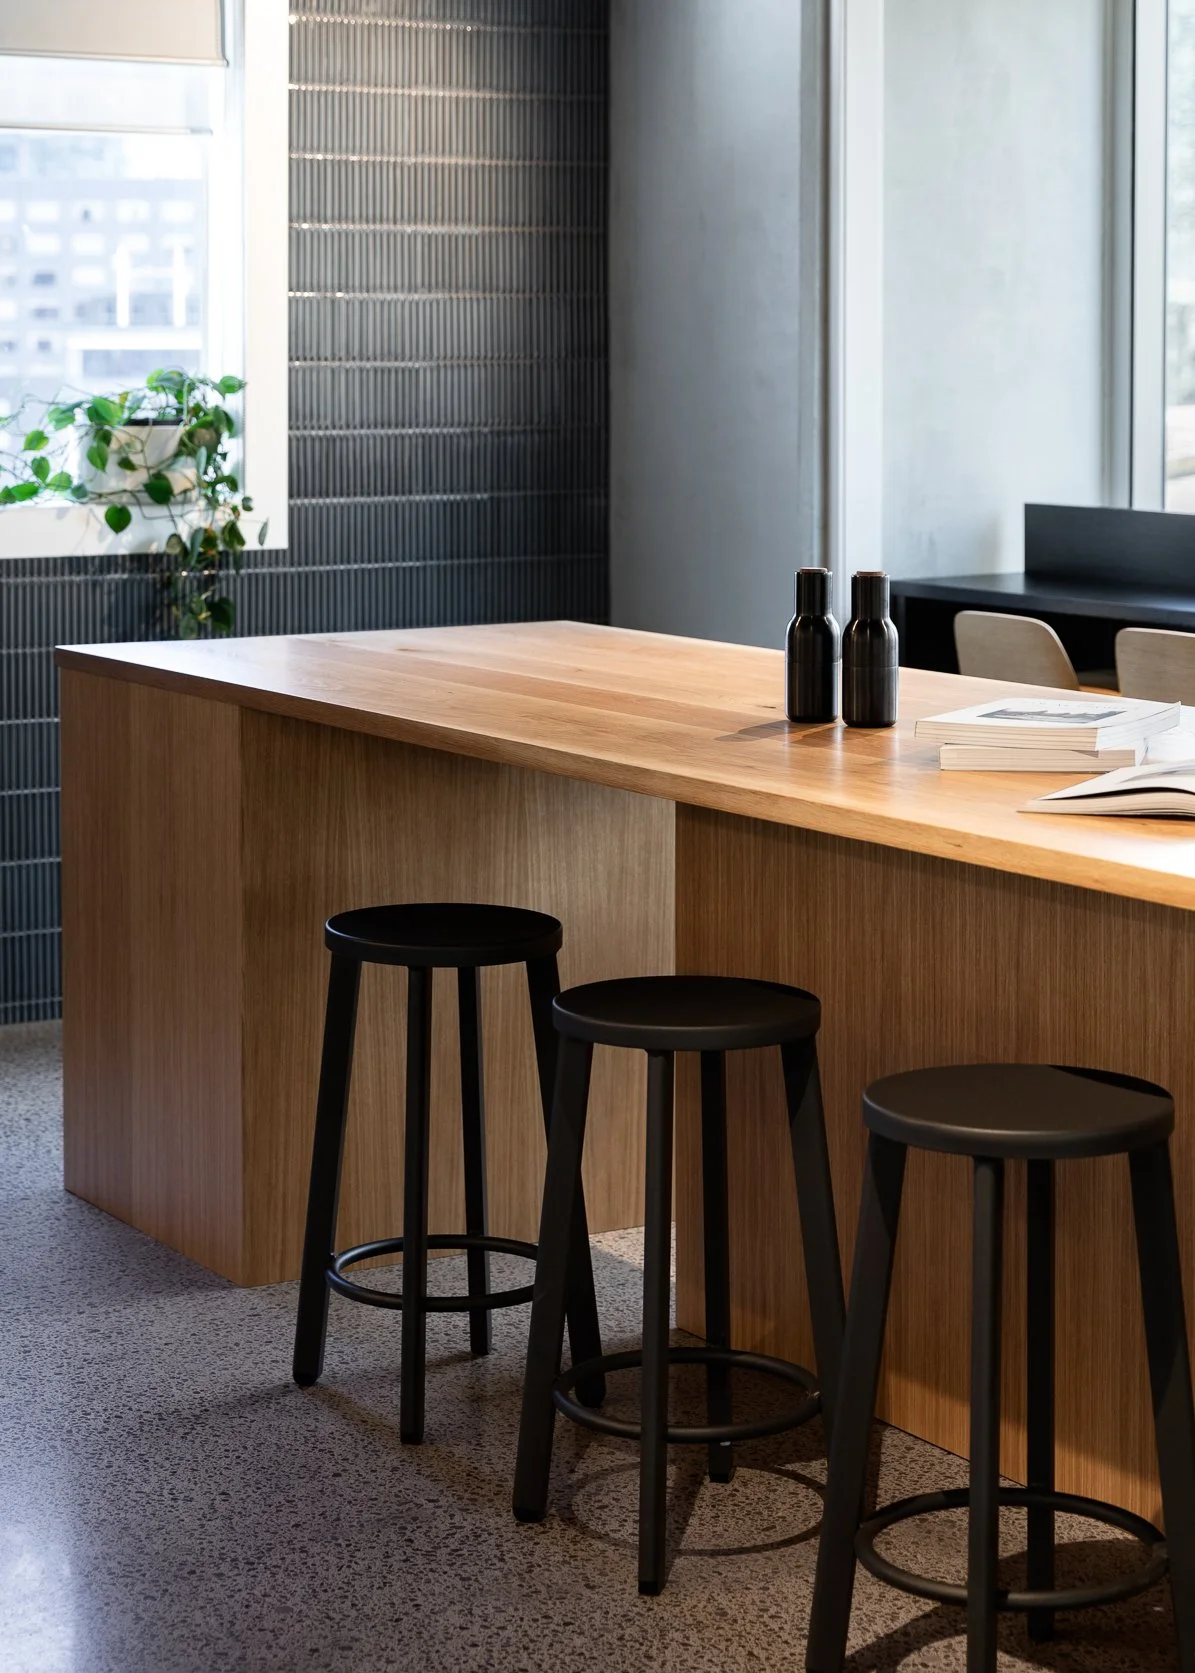
Modern kitchen or dining area with a large wooden table, three black barstools, a window with natural light, a potted plant, and two black bottles on the table.
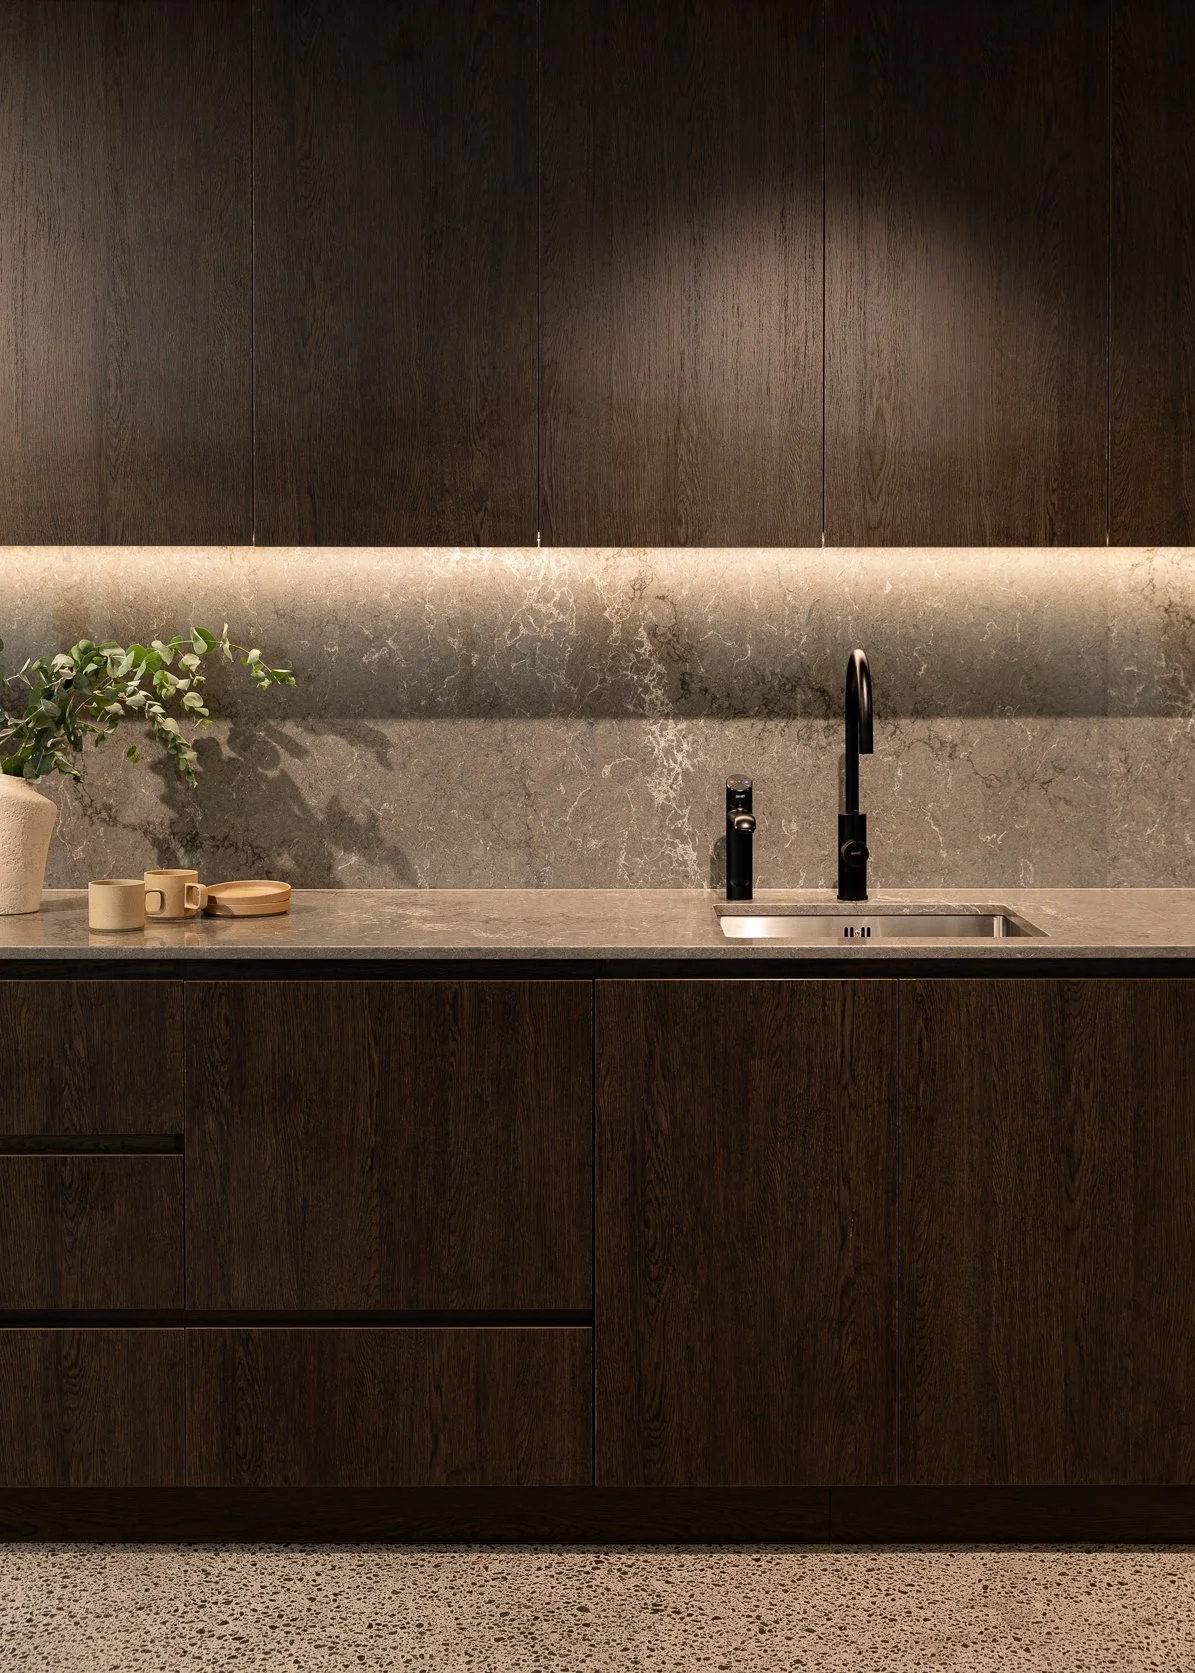
Modern kitchen with dark wooden cabinets, a marble backsplash, a black faucet over a stainless steel sink, a potted plant, beige cups and plates on the countertop.
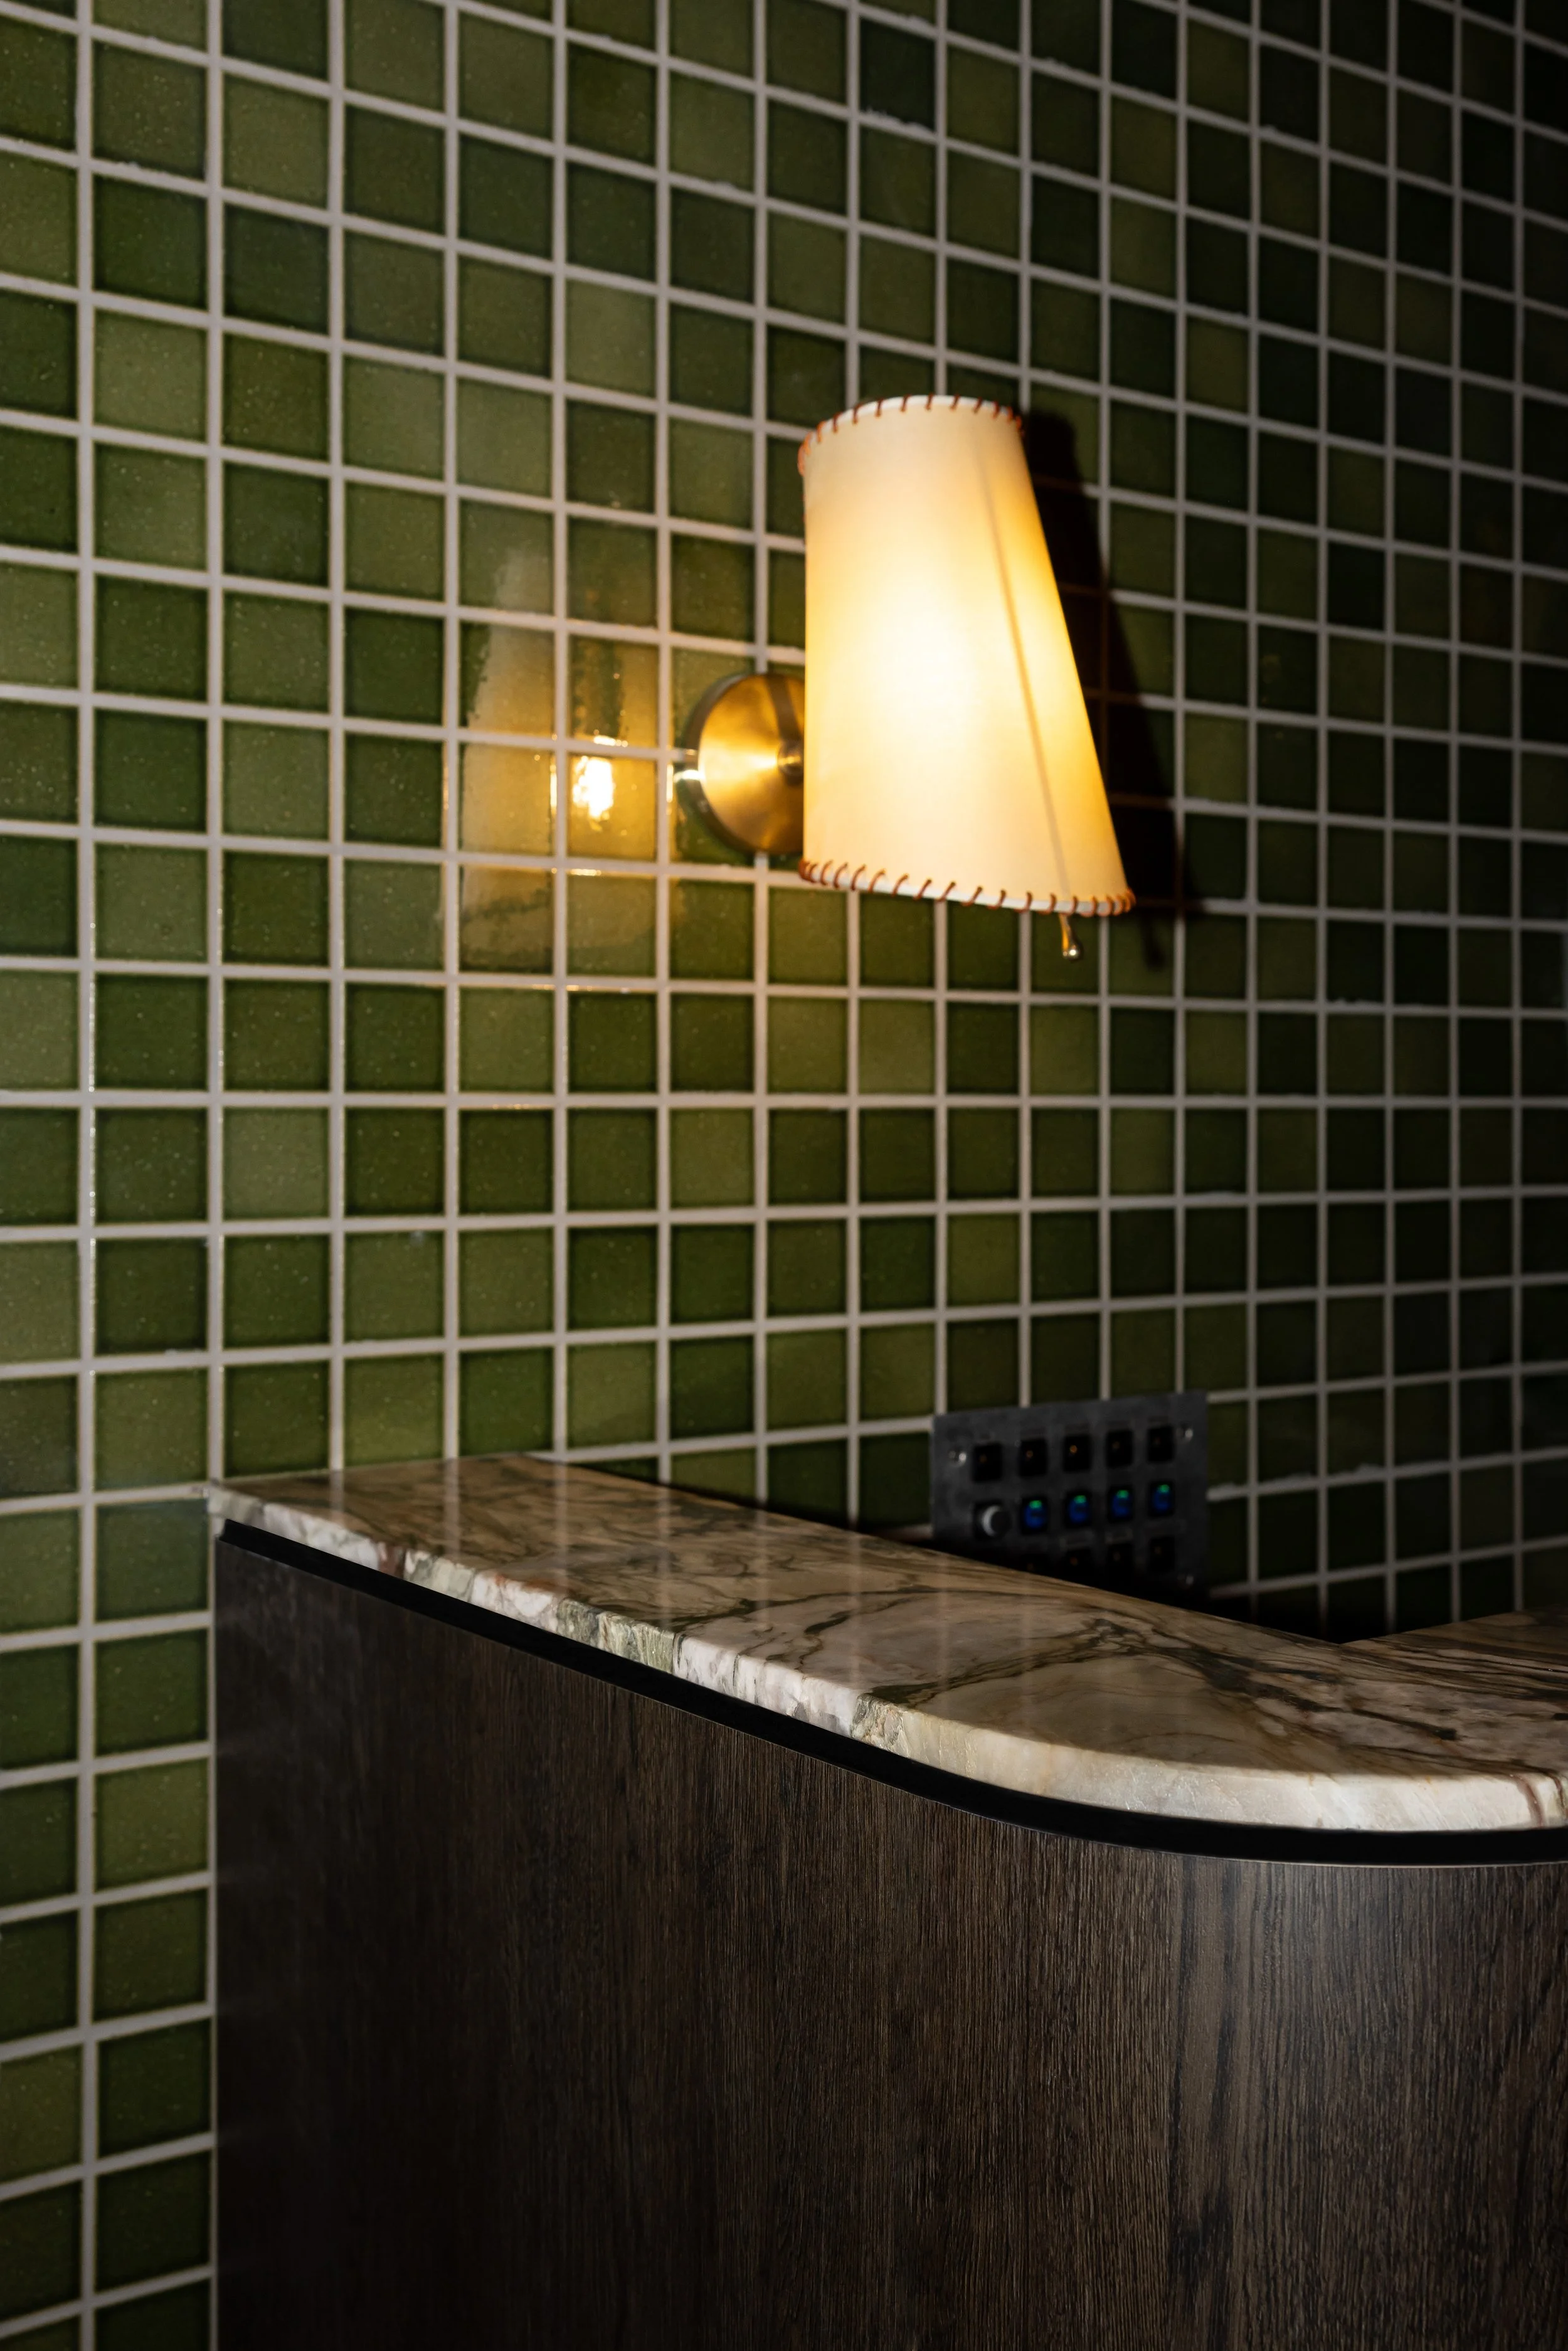
Wall with green square tiles, a wall-mounted lamp with a beige lampshade, a marble countertop, and a black electronic device with buttons.

Studio Muse is an interior architecture and design studio creating considered residential and commercial spaces throughout New Zealand.

Our approach begins with conversation, asking thoughtful questions and listening closely, before exploring form or spatial planning. Understanding how you live, work and connect with your surroundings establishes the foundation for each project. We then carefully study the space itself, considering its character, the movement of natural light and the rhythms of daily use, allowing us to create a brief that’s guided by the people, activities and ambitions influencing your project.  

Through a thoughtful balance of form, function and materiality, we create spaces that work intuitively, feel welcoming and express a distinct identity.
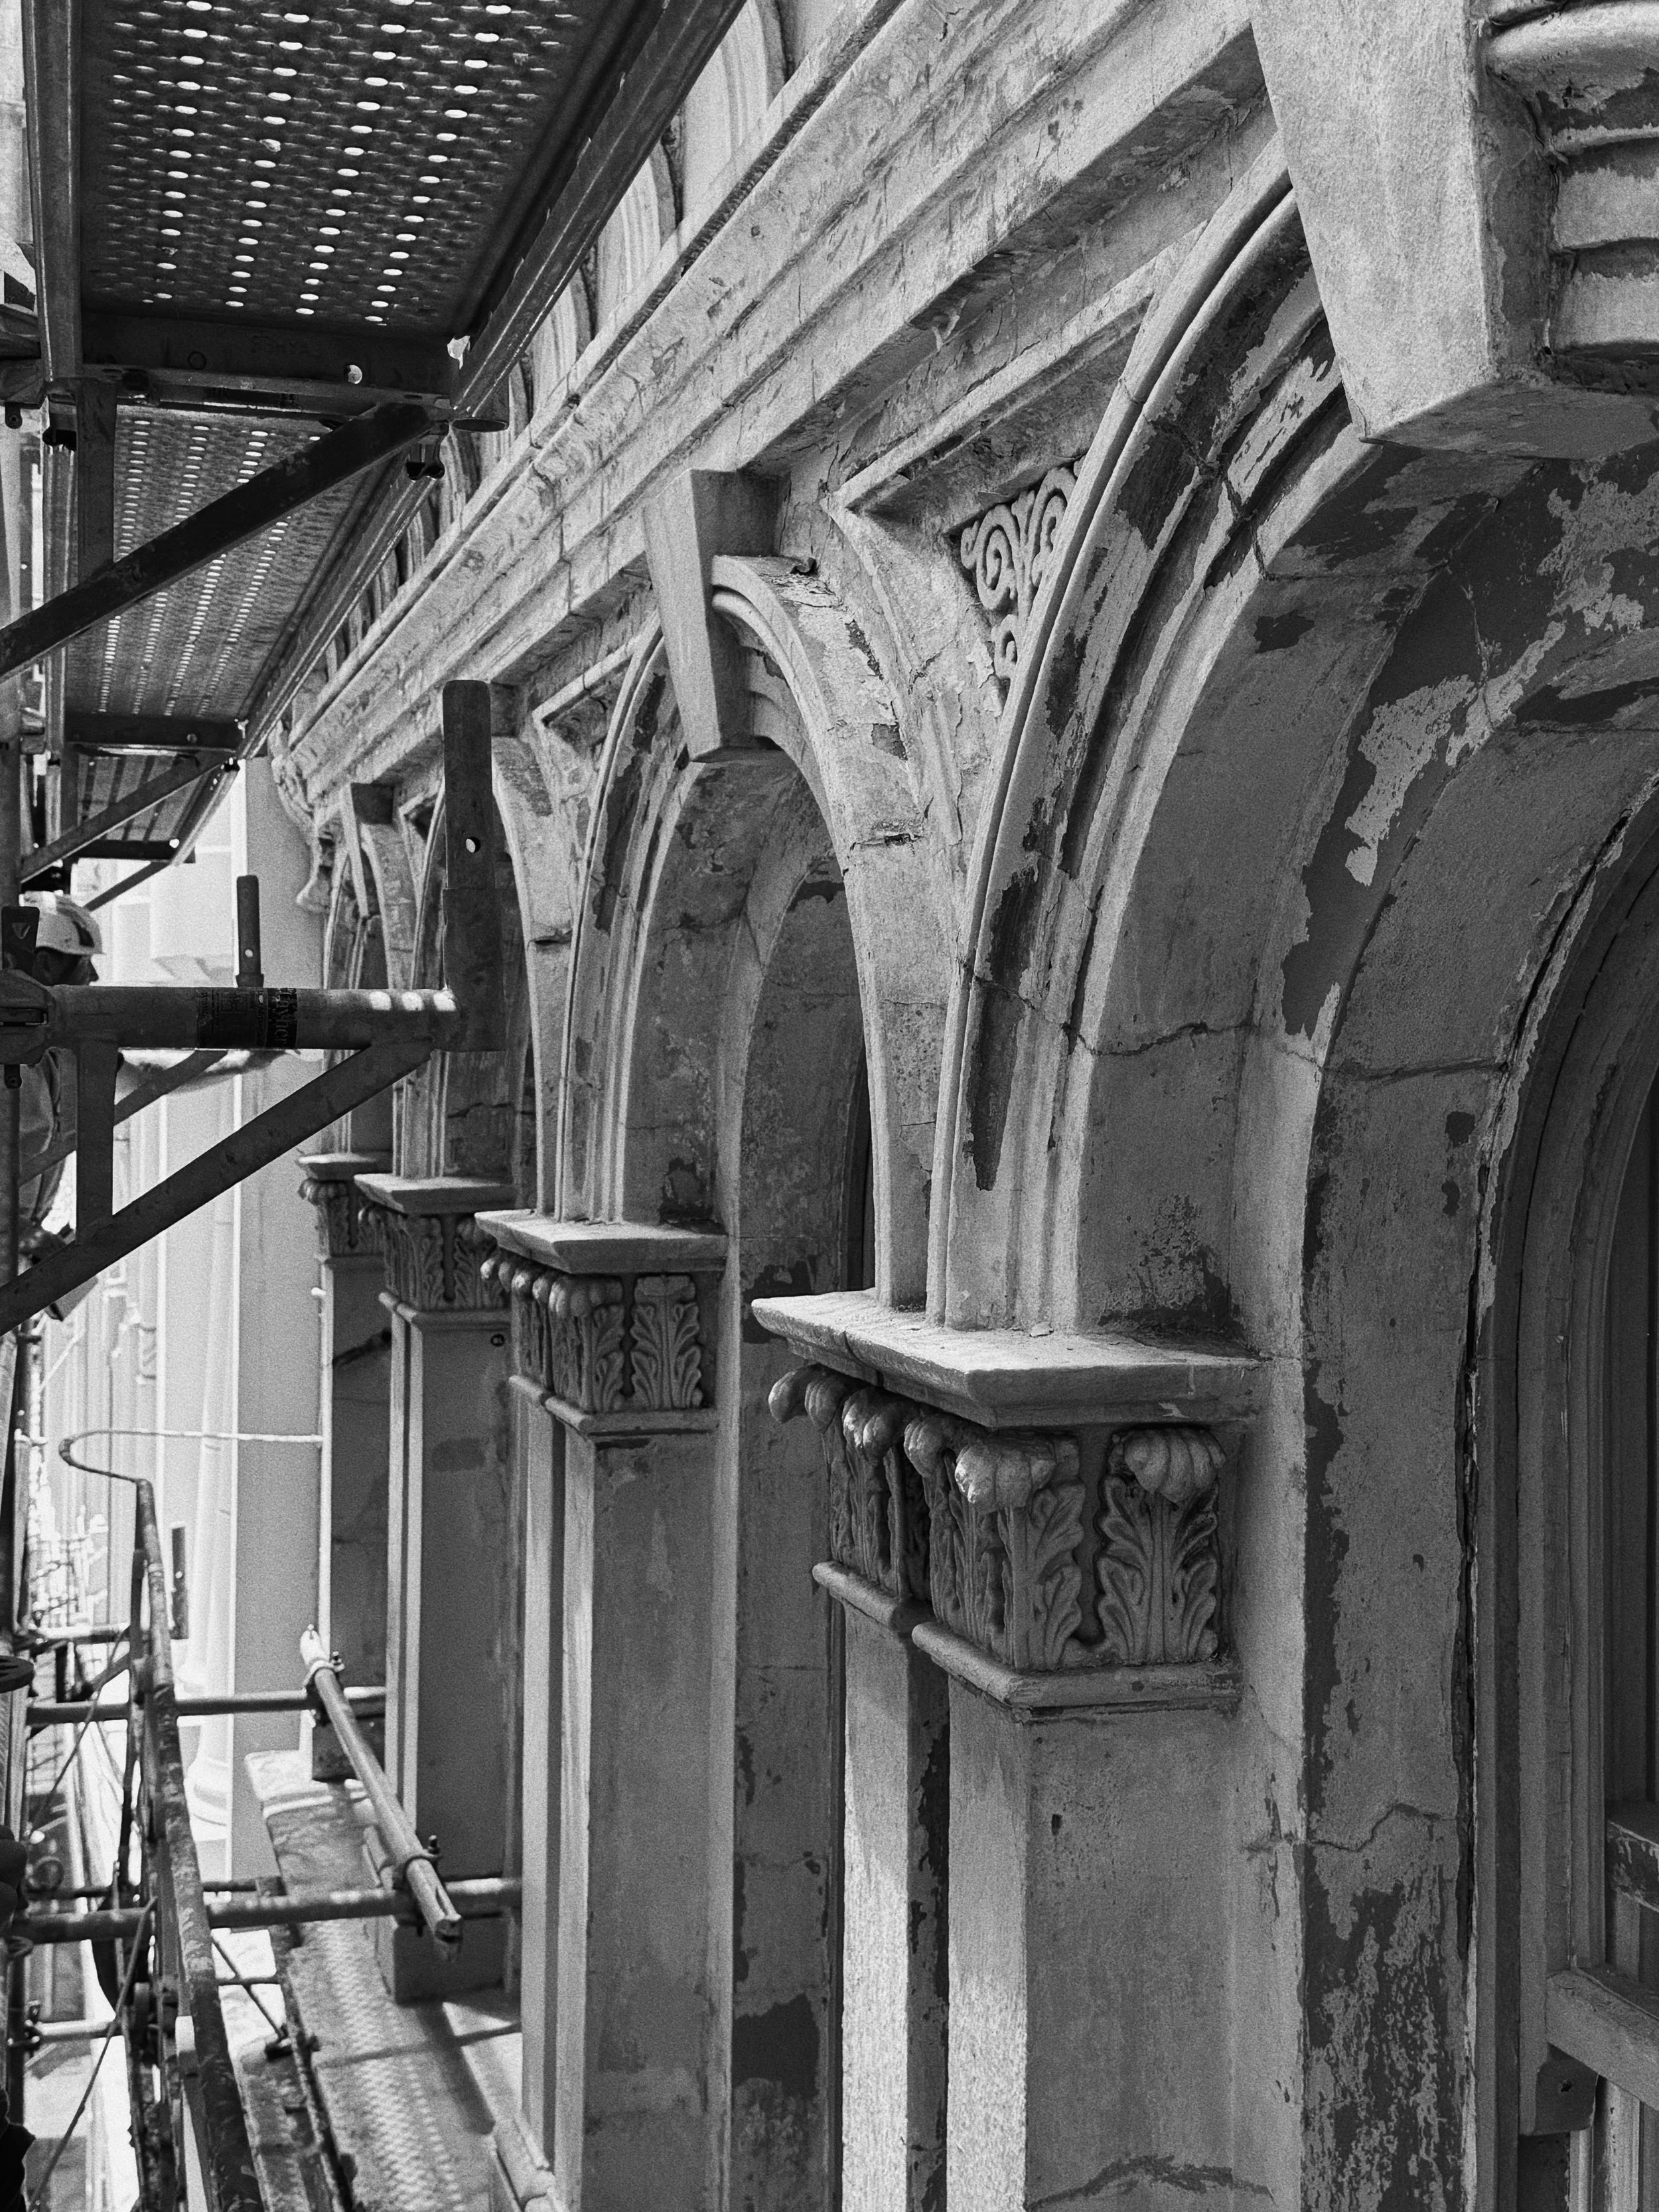
Black and white photo of a building under renovation showing decorative architectural stonework around arched windows, with scaffolding on the left side.
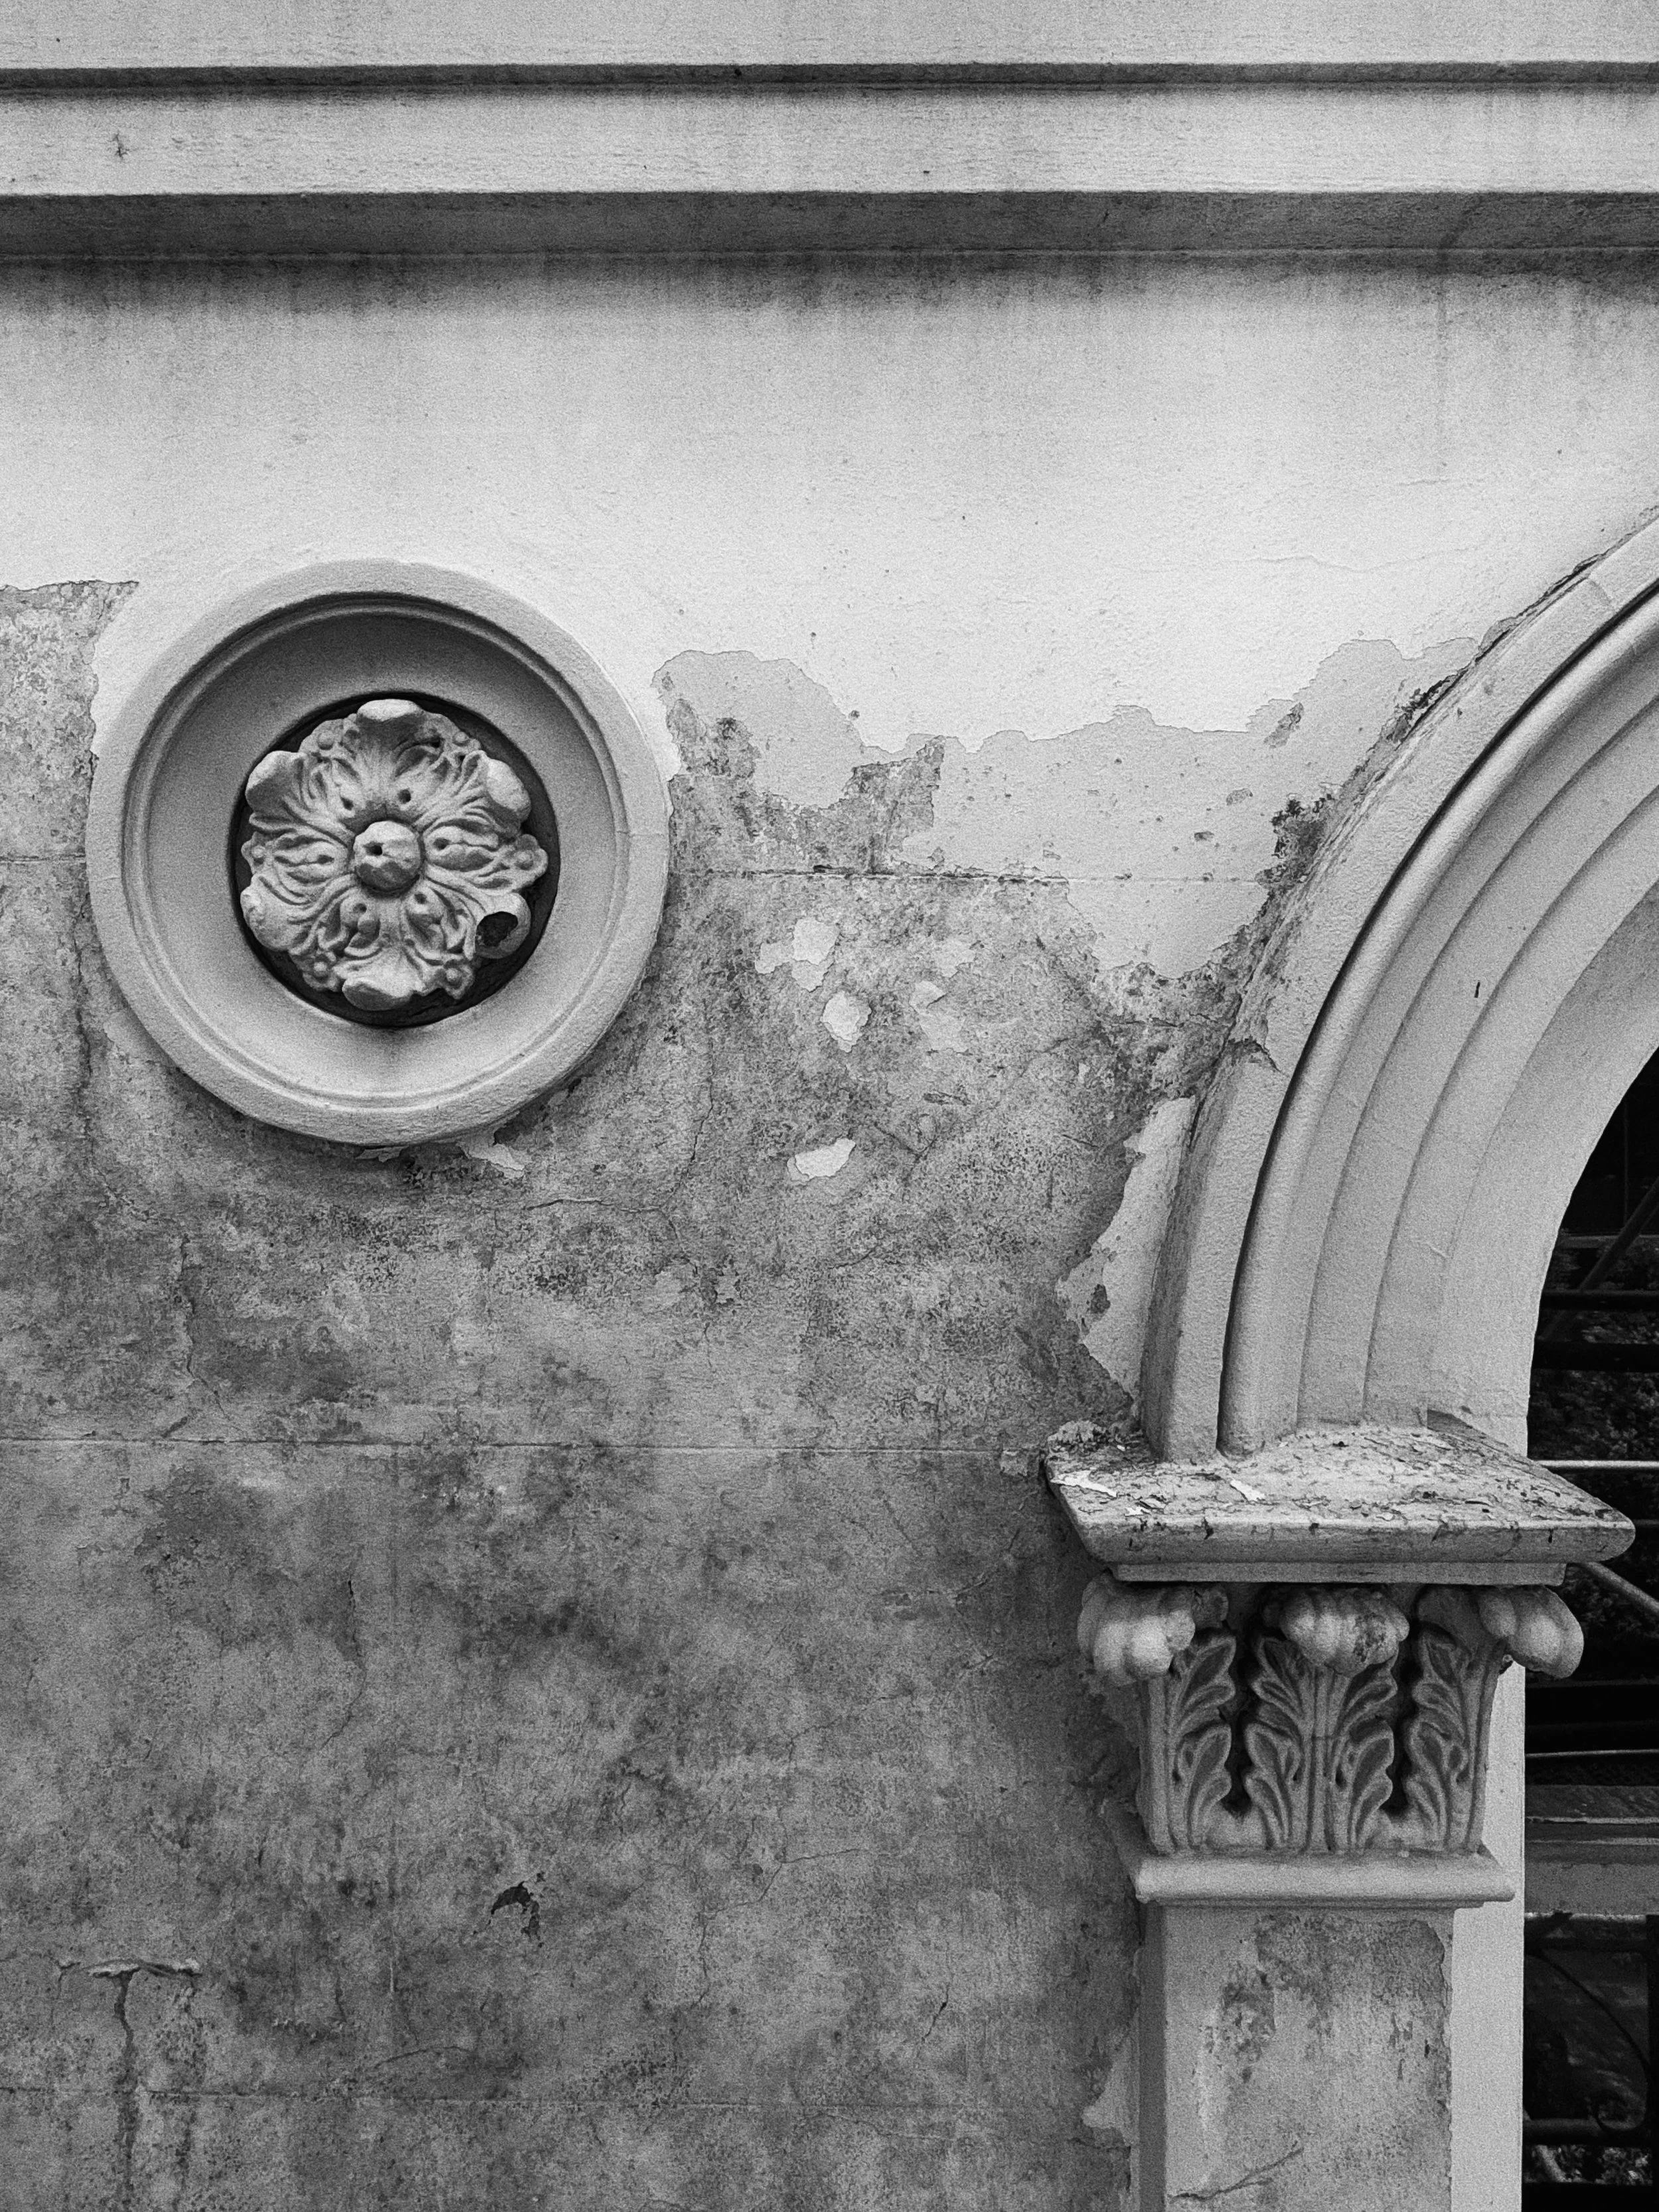
Black and white photo of a decorative architectural element on a weathered wall, featuring a circular floral motif and a carved stone bracket supporting an arch.
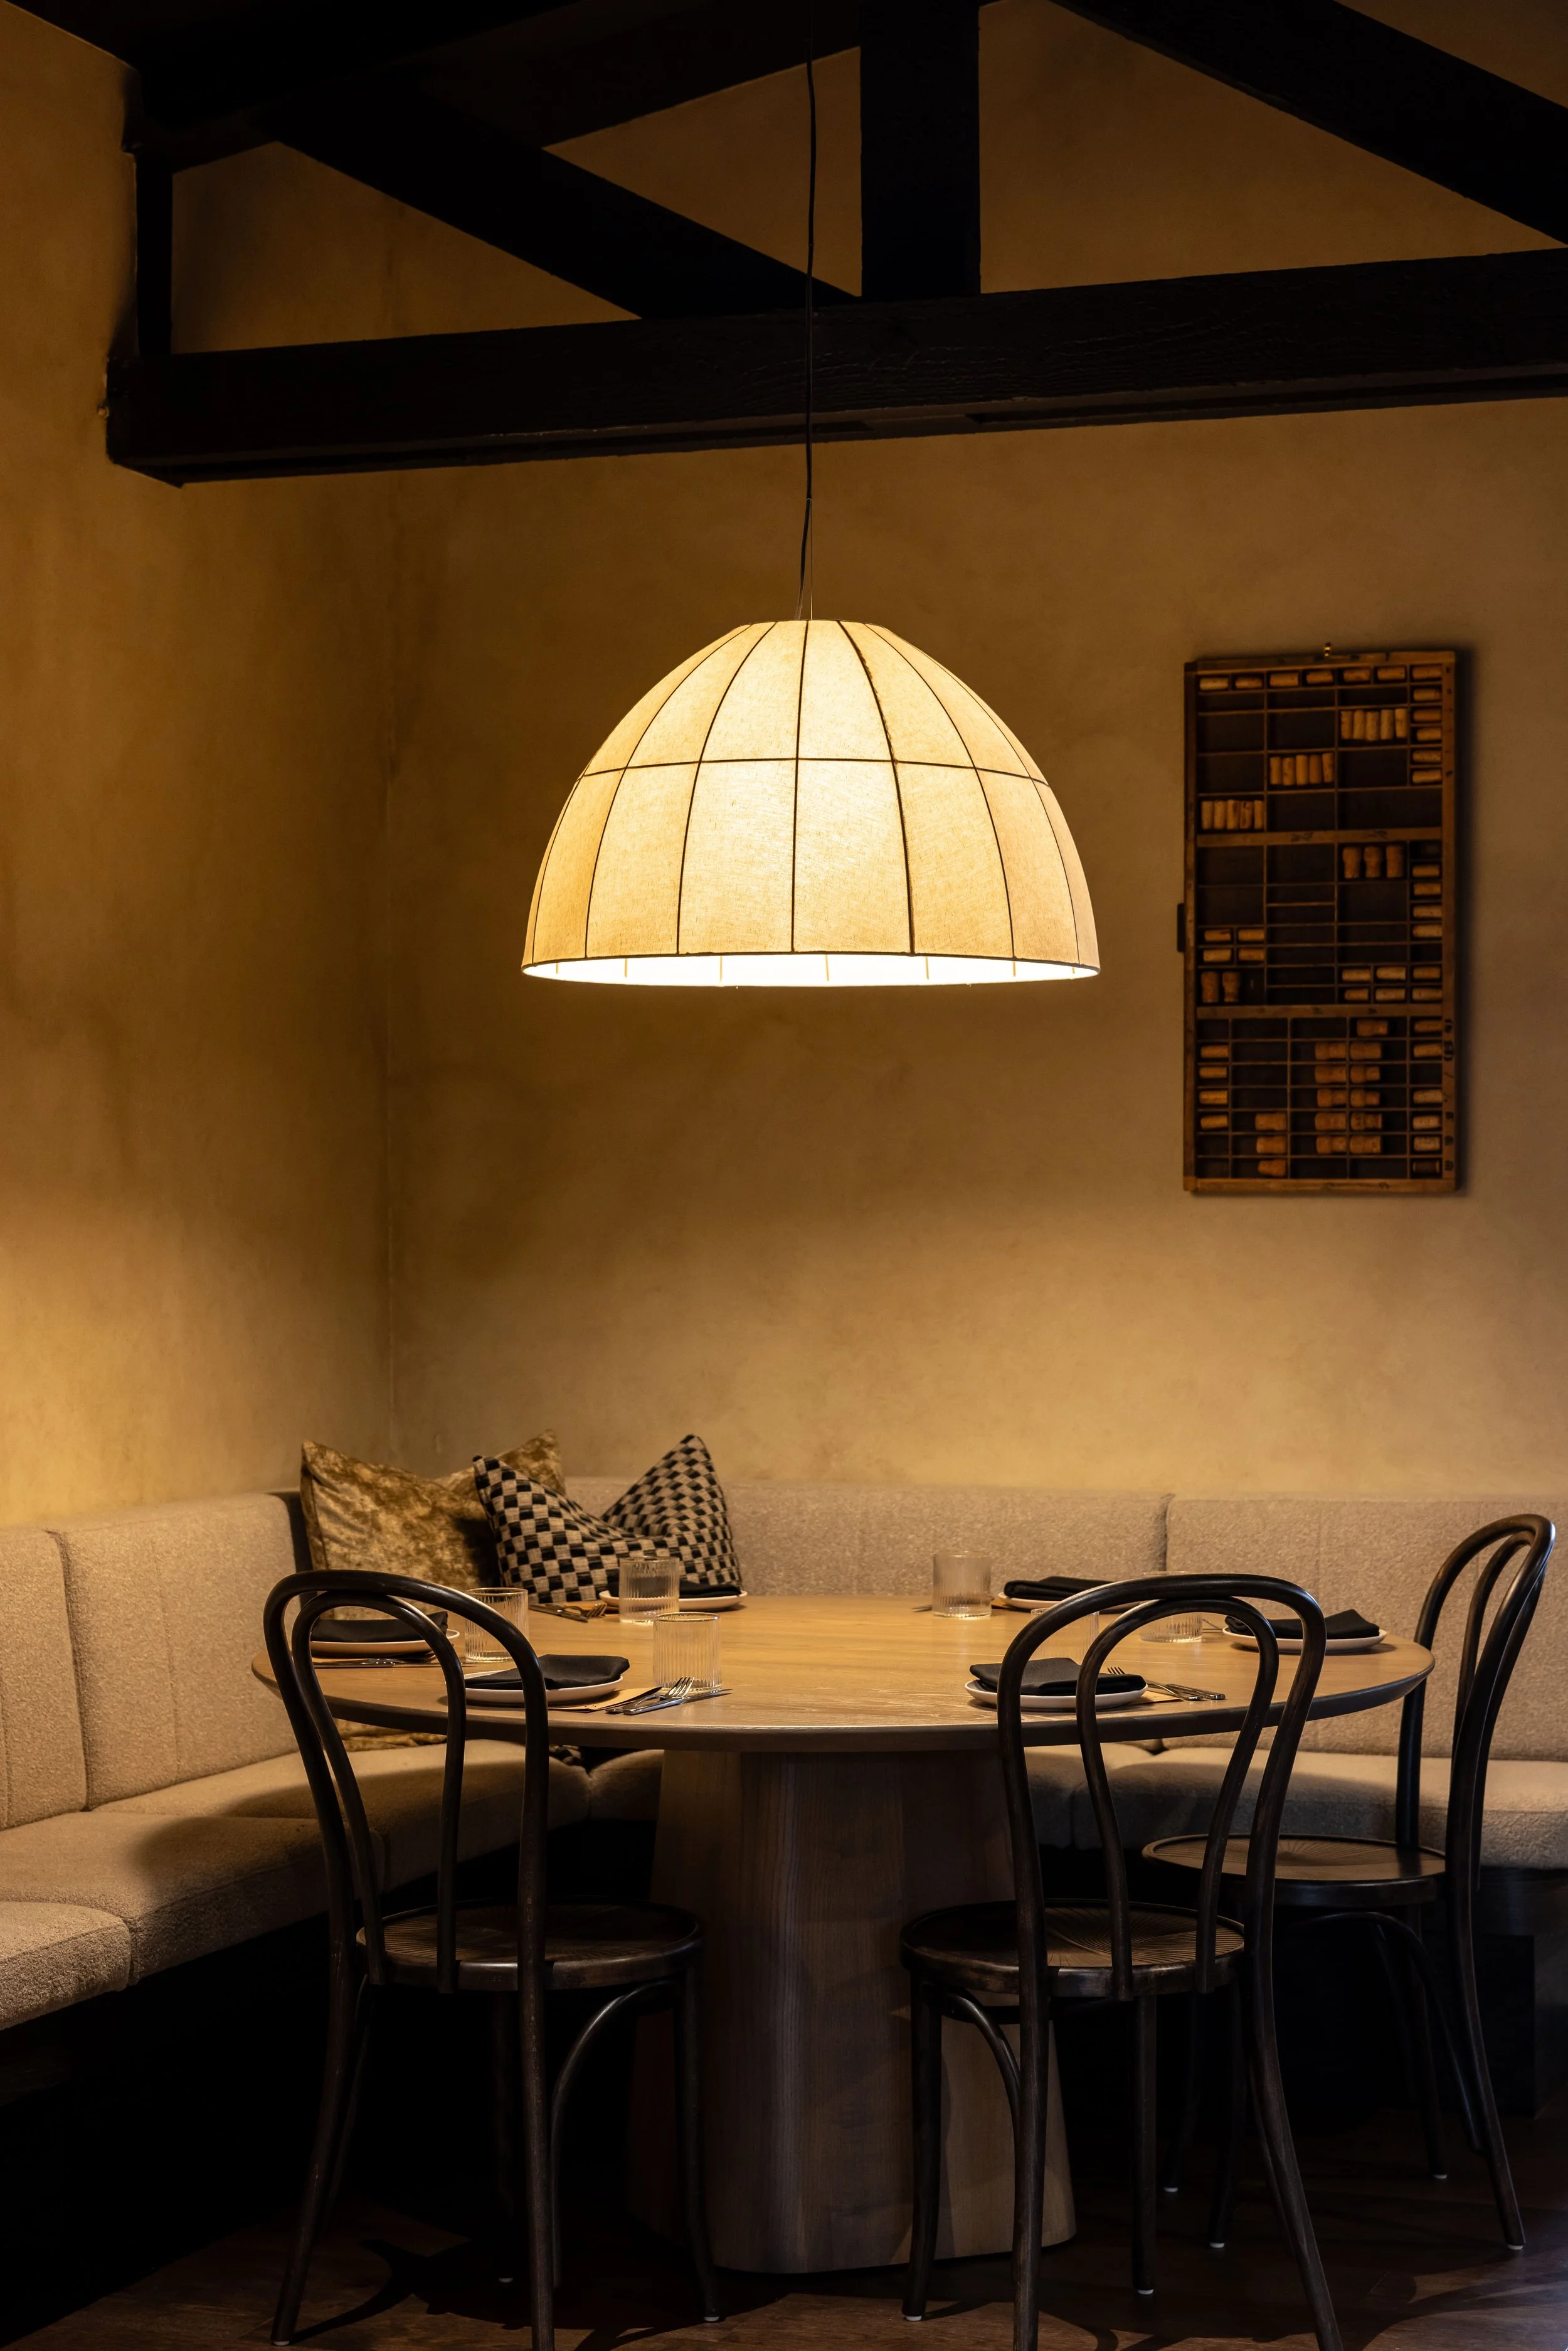
A cozy dining area with a round wooden table set with glasses and cutlery, surrounded by black chairs and a light beige upholstered banquette with patterned pillows. A large hanging lamp provides warm lighting, and a vintage wooden letterpress drawer hangs on the wall behind.
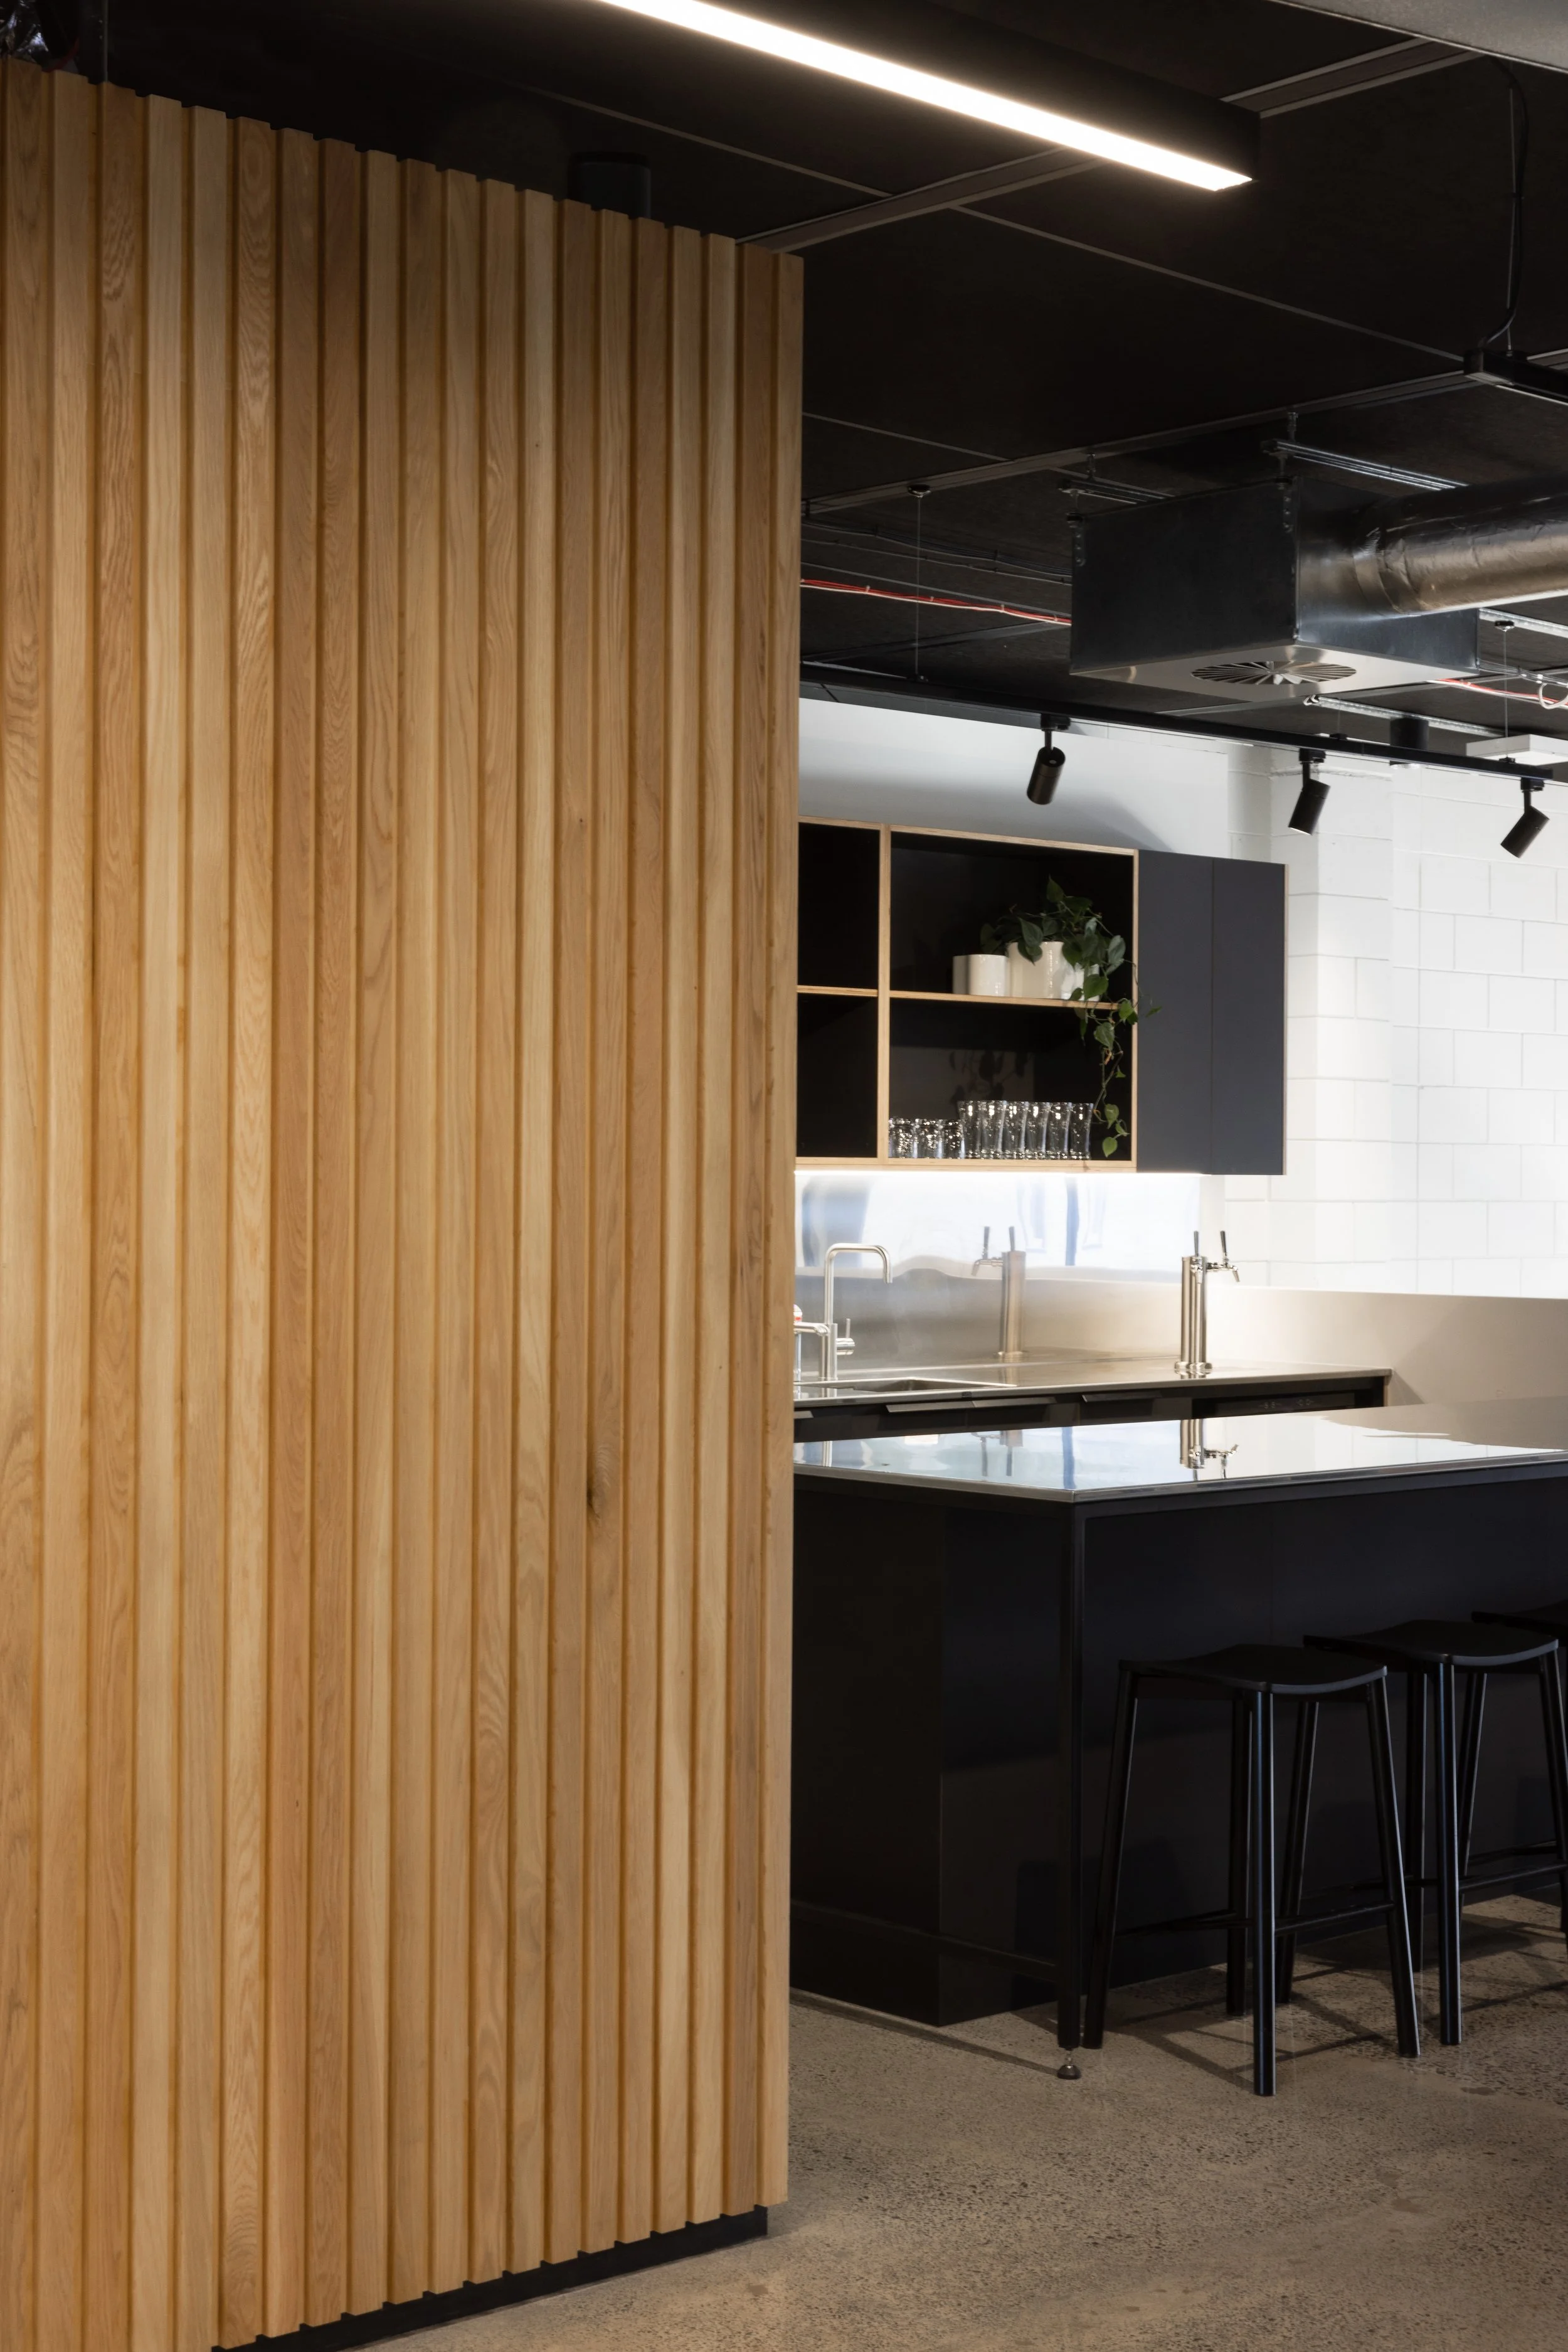
Interior view of a modern kitchen with black cabinetry, a stainless steel sink, and an open shelving unit with potted plants and glassware. A wooden slat partition partially blocks the view. The ceiling features black ductwork, track lighting, and a linear ceiling light.

Commercial Interior Design

Commercial spaces need to work just as hard as the people using them. Sounds obvious, but there are a lot of micro decisions behind the result. Is natural light keeping your team productive, or providing an unwanted distraction? Does the layout support the culture you want to create? We design workplaces, hospitality spaces, spec suites and fit-outs with all of those questions in mind.

BESPOKE RESIDENTIAL INTERIOR DESIGN

Residential projects often start with a lot of ideas and no real sense of where to begin. Which is exactly the reason clients choose to work with us. We look at how you live, what you love, and what you don’t, then work out what deserves to stay and what’s missing. Because when every decision has a reason behind it, the result is a home that isn’t just beautiful, but unmistakably yours.
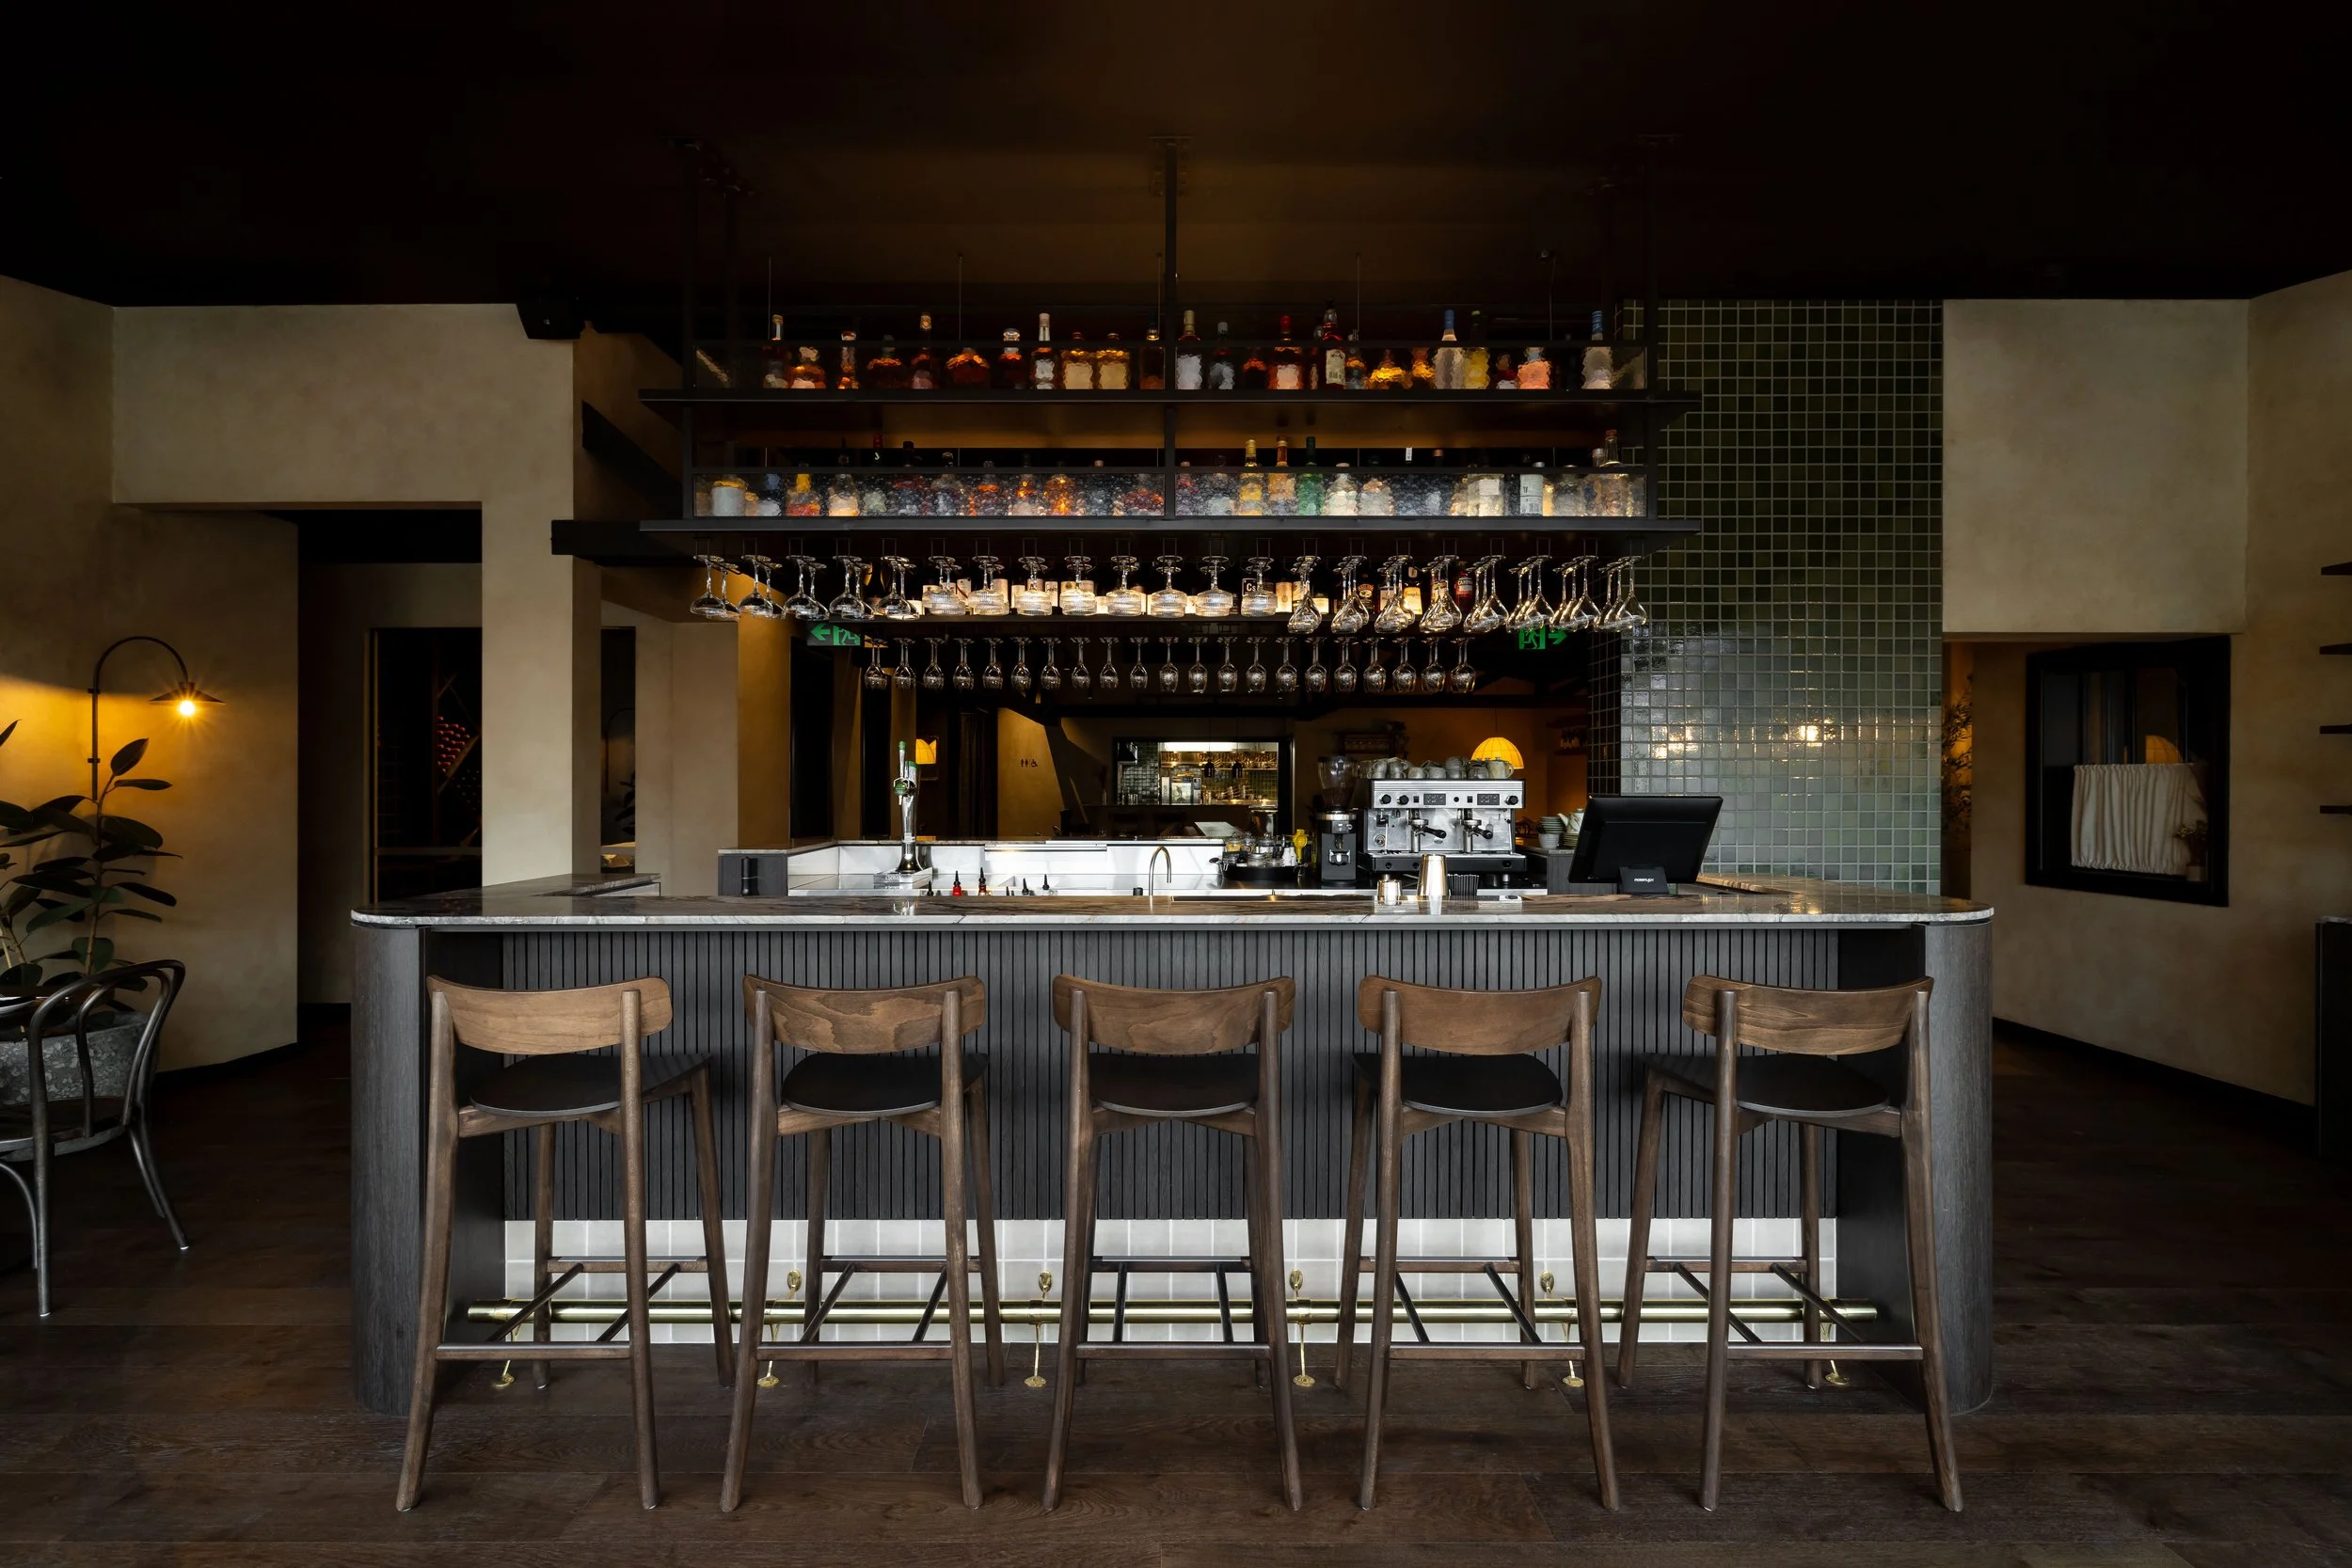
Bar area with a marble countertop, wooden bar chairs, shelves with liquor bottles and upside-down wine glasses, illuminated by warm lighting.
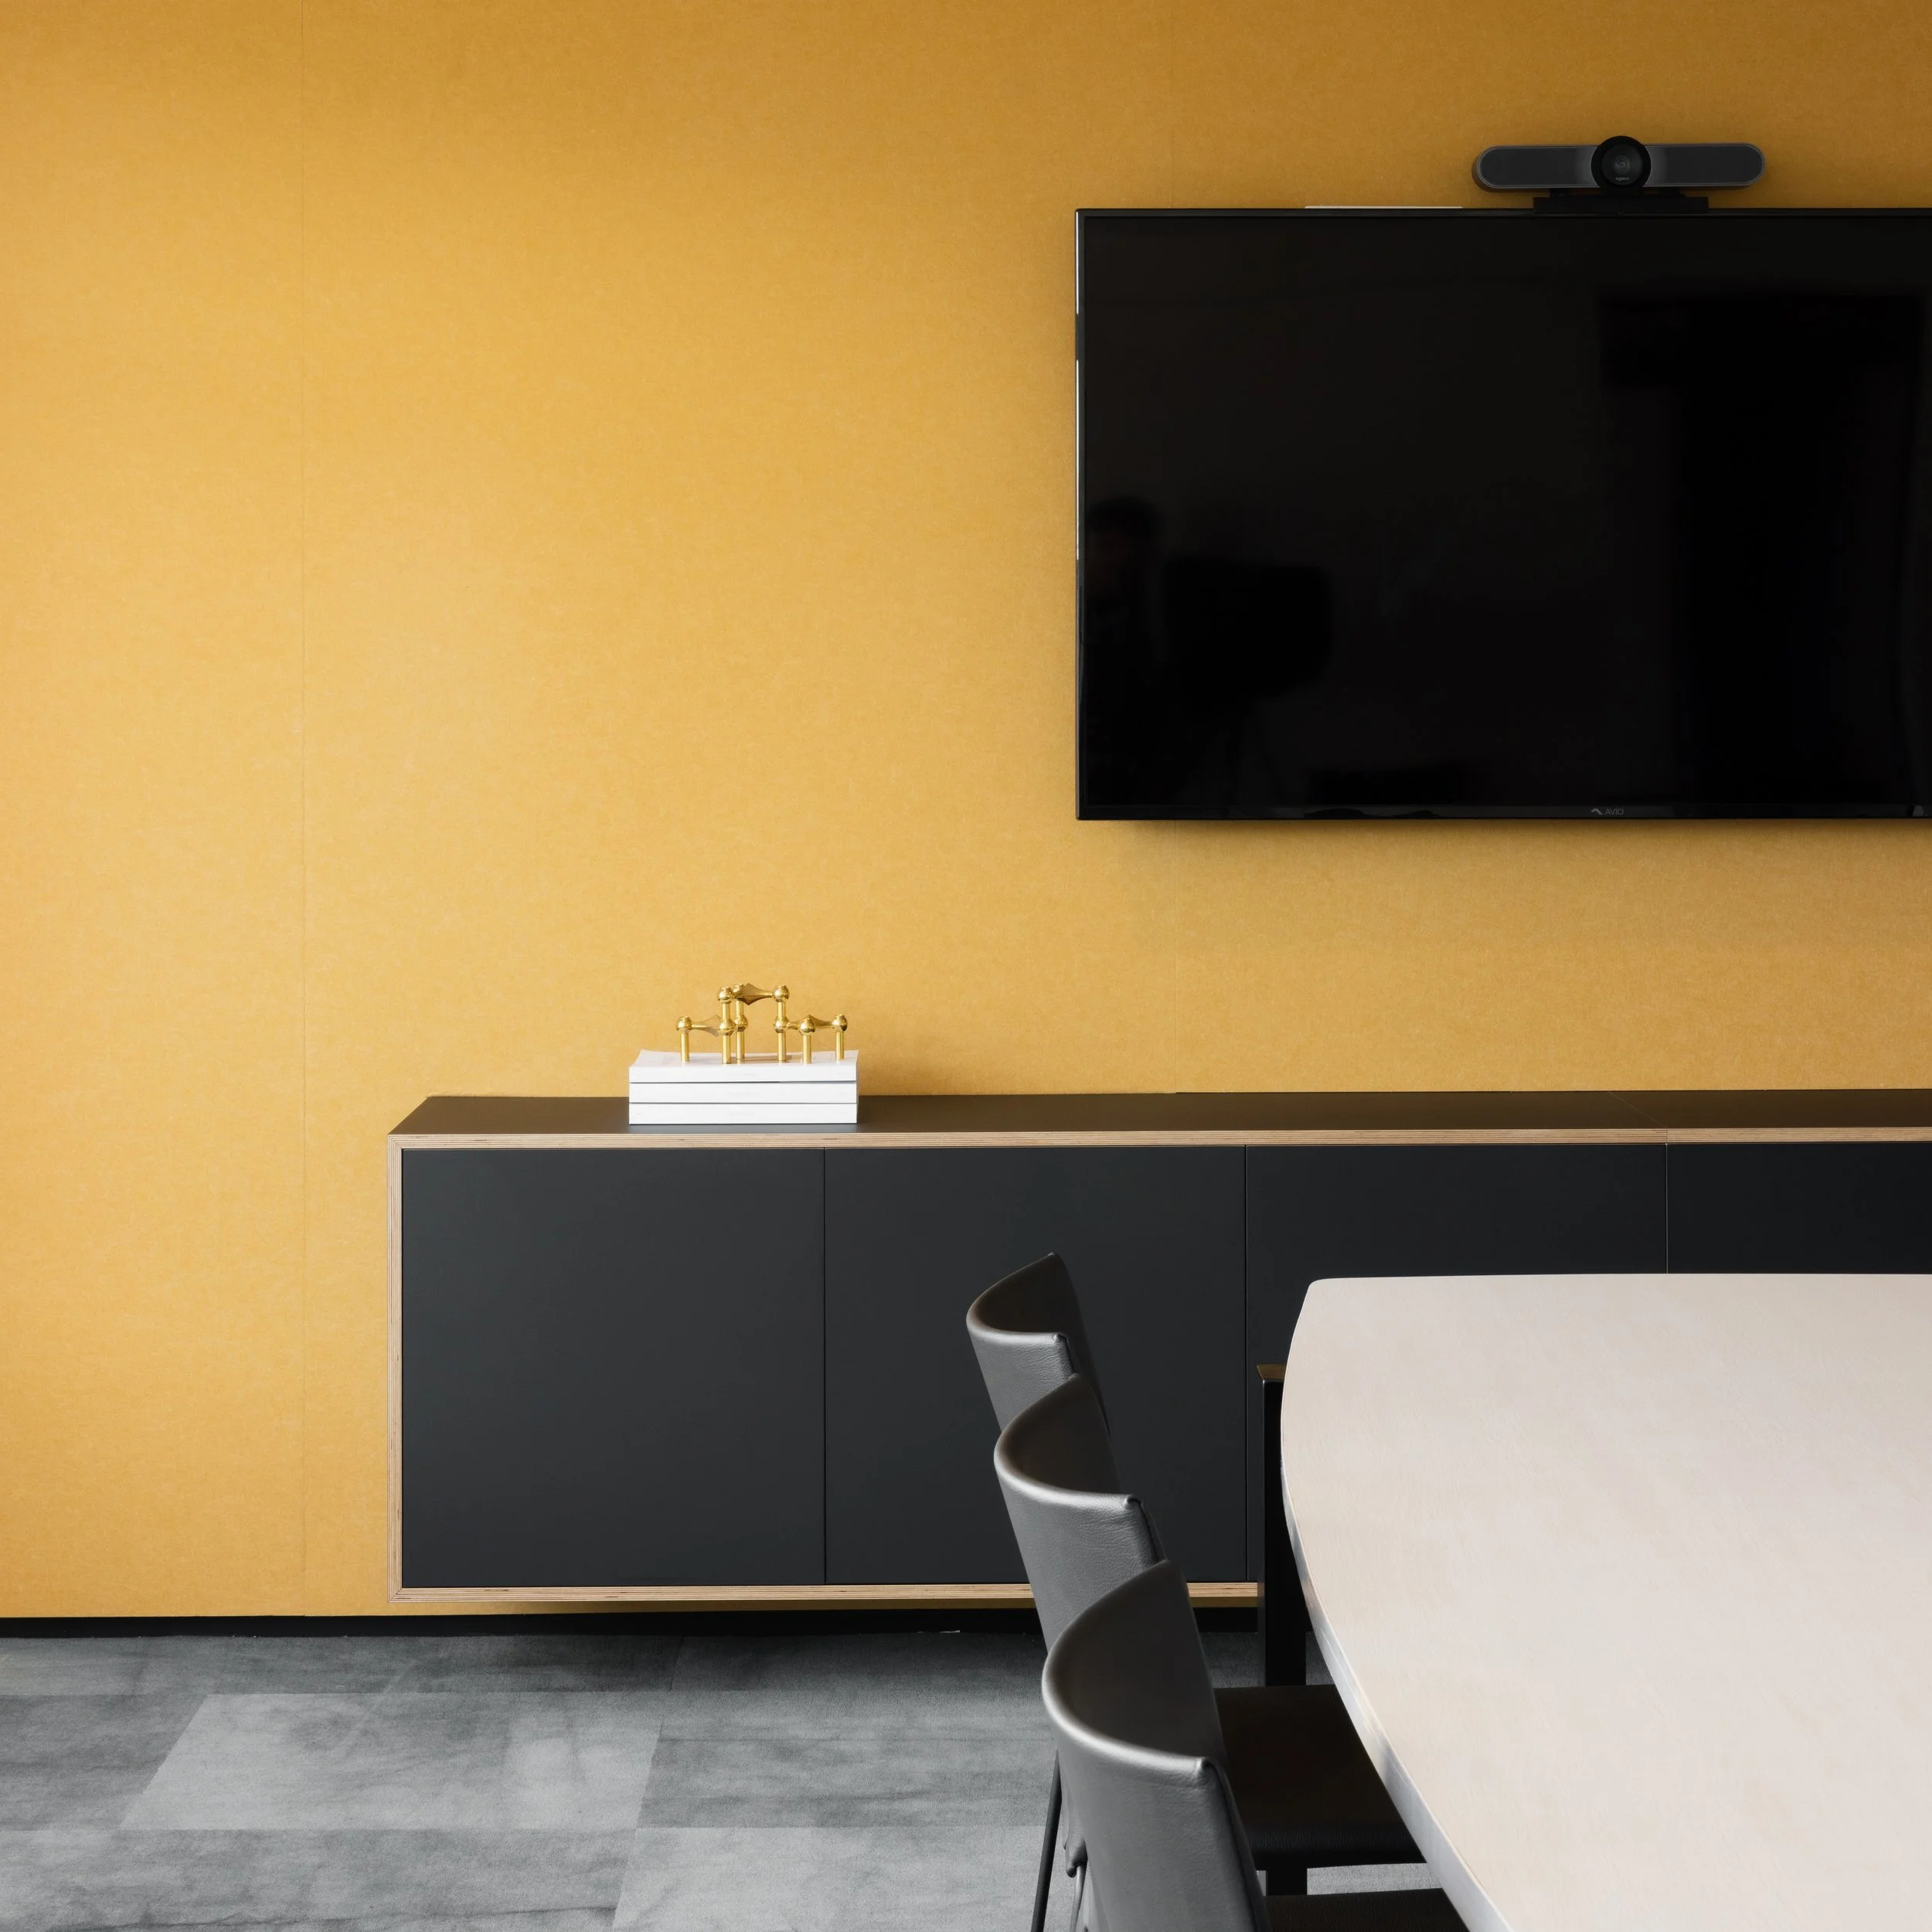
Office meeting room with yellow wall, black cabinet, white desk, gray chairs, a flat-screen TV mounted on the wall, and a decorative object on the cabinet.
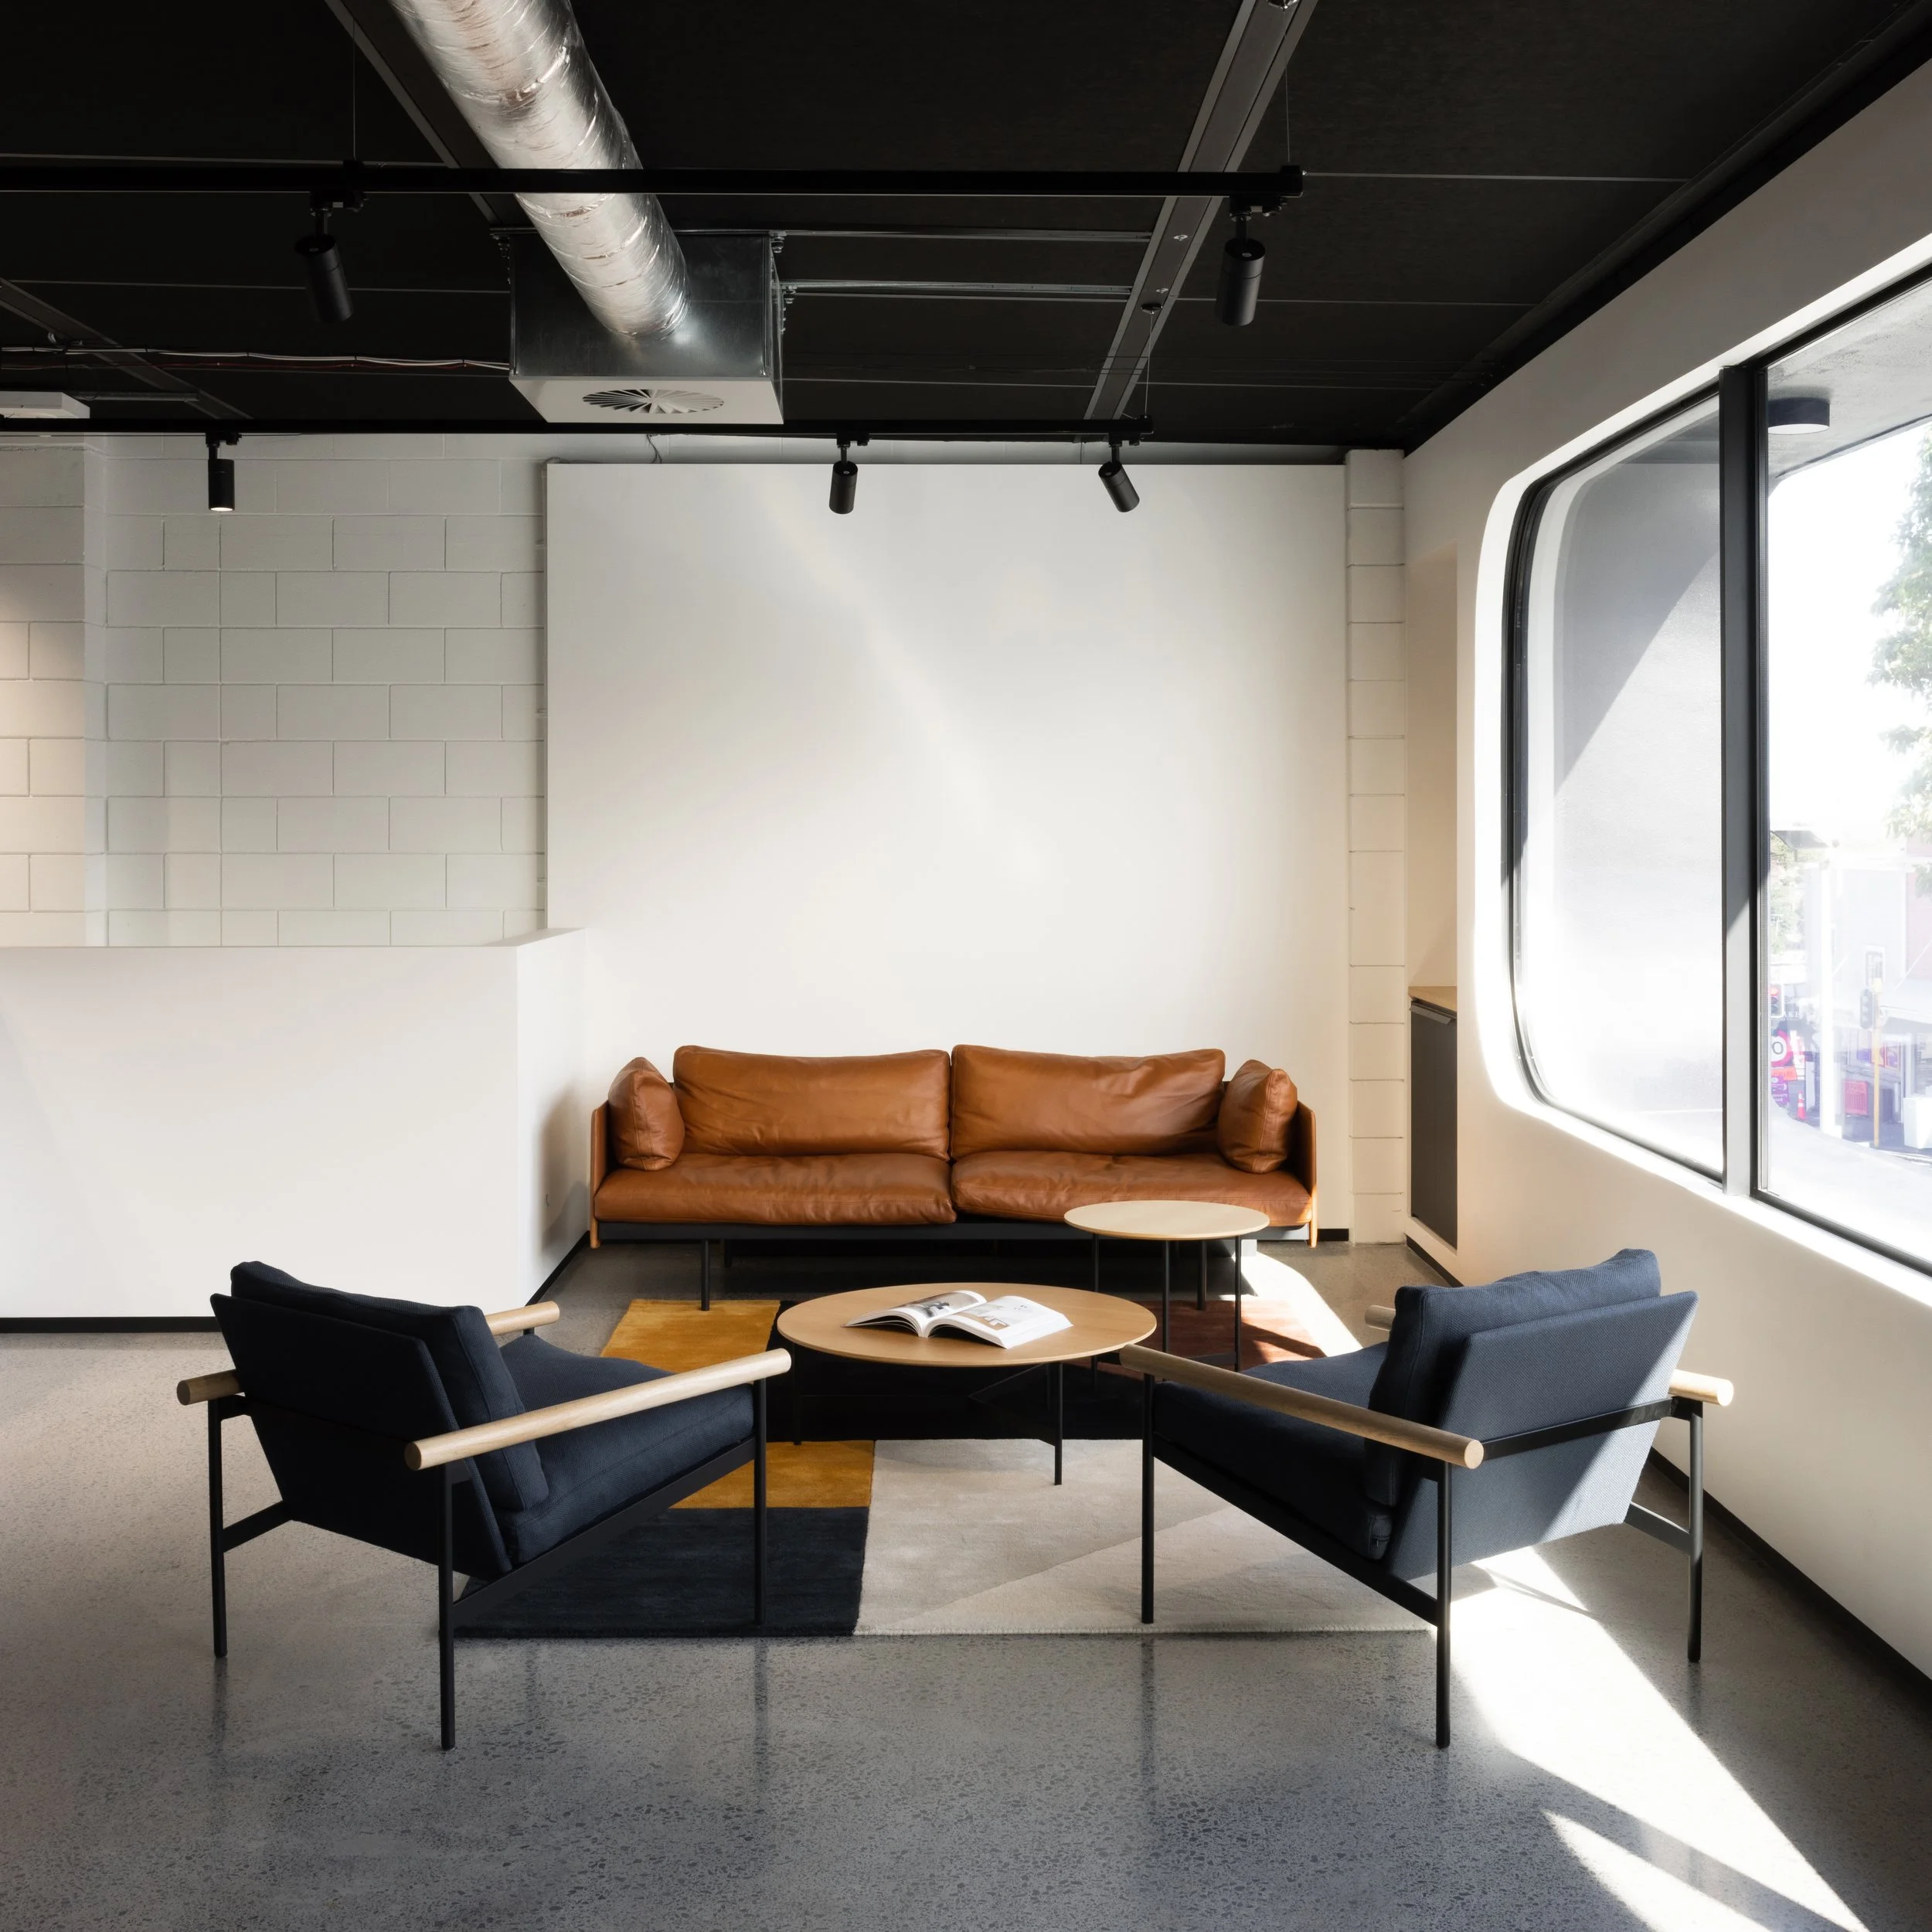
Modern office lounge area with black chairs around a wooden coffee table, a brown leather sofa, large windows providing natural light, exposed ceiling ductwork, and minimalistic decor.
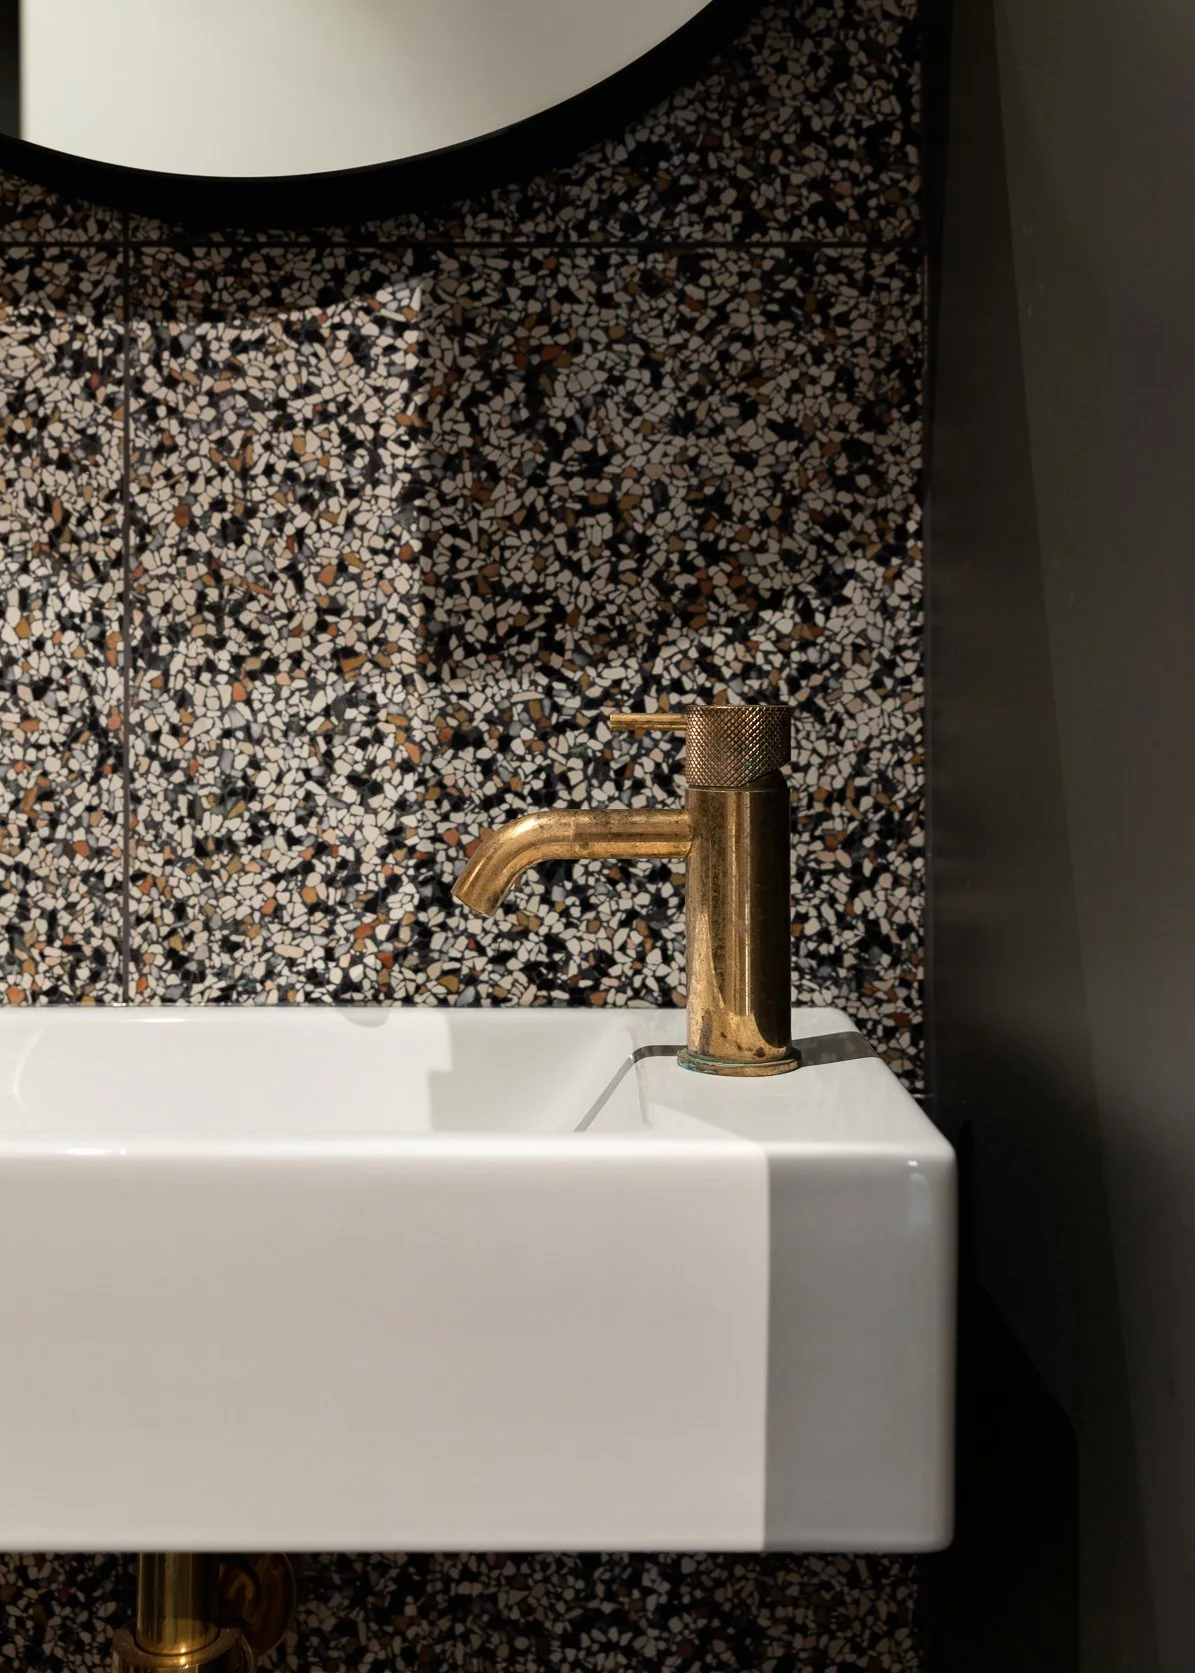
Close-up of a white rectangular sink with a gold-colored faucet, set against a terrazzo wall with black, white, and brown chips, in a modern bathroom.
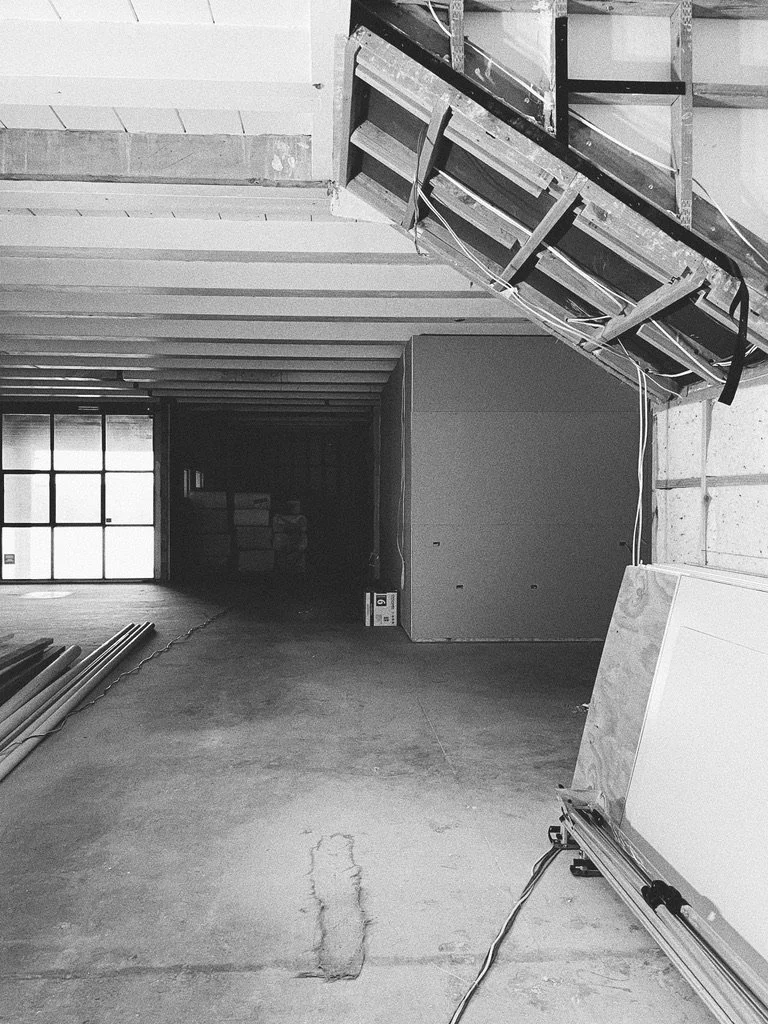
Construction area with unfinished walls, ceiling, and floor. Ladders, construction materials, and tools are visible in the space.
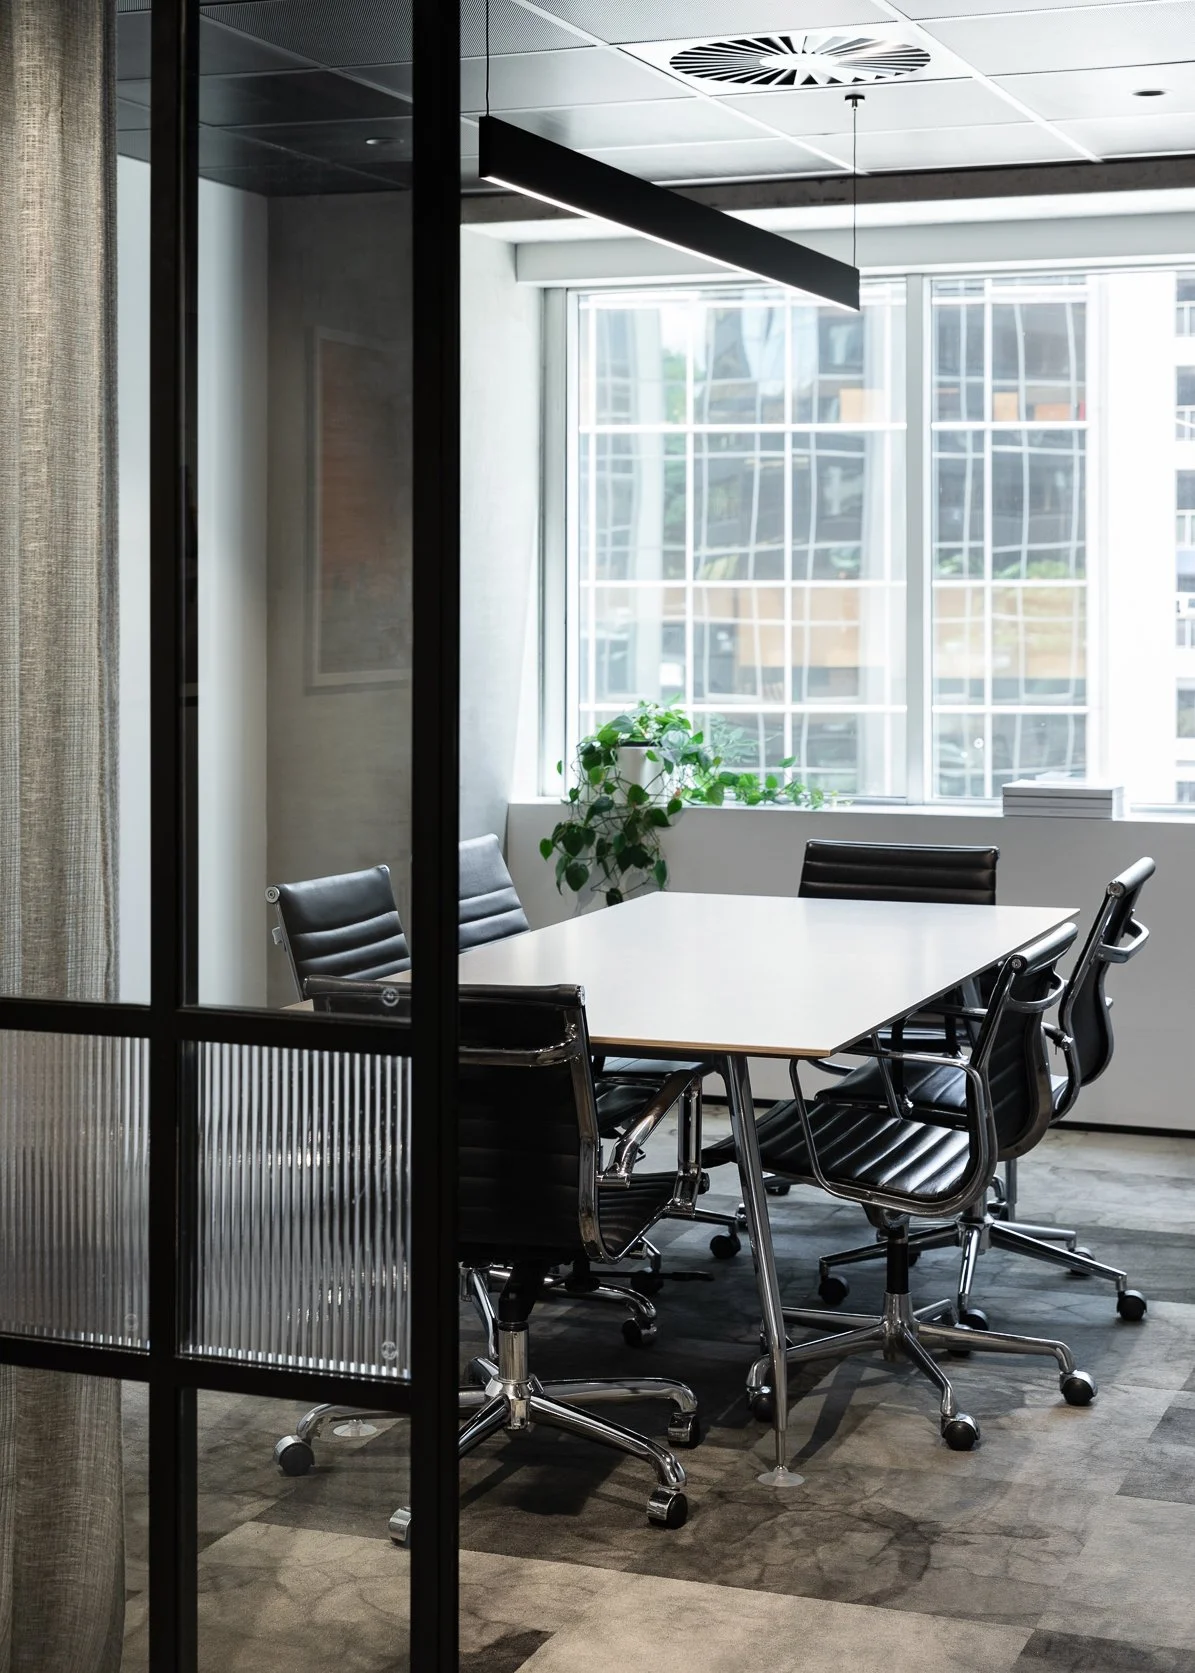
An empty modern conference room with a white table surrounded by six black leather chairs, large window with a plant and some stacked books, and a ceiling with ventilation system and lighting, seen through glass and metal partitions.
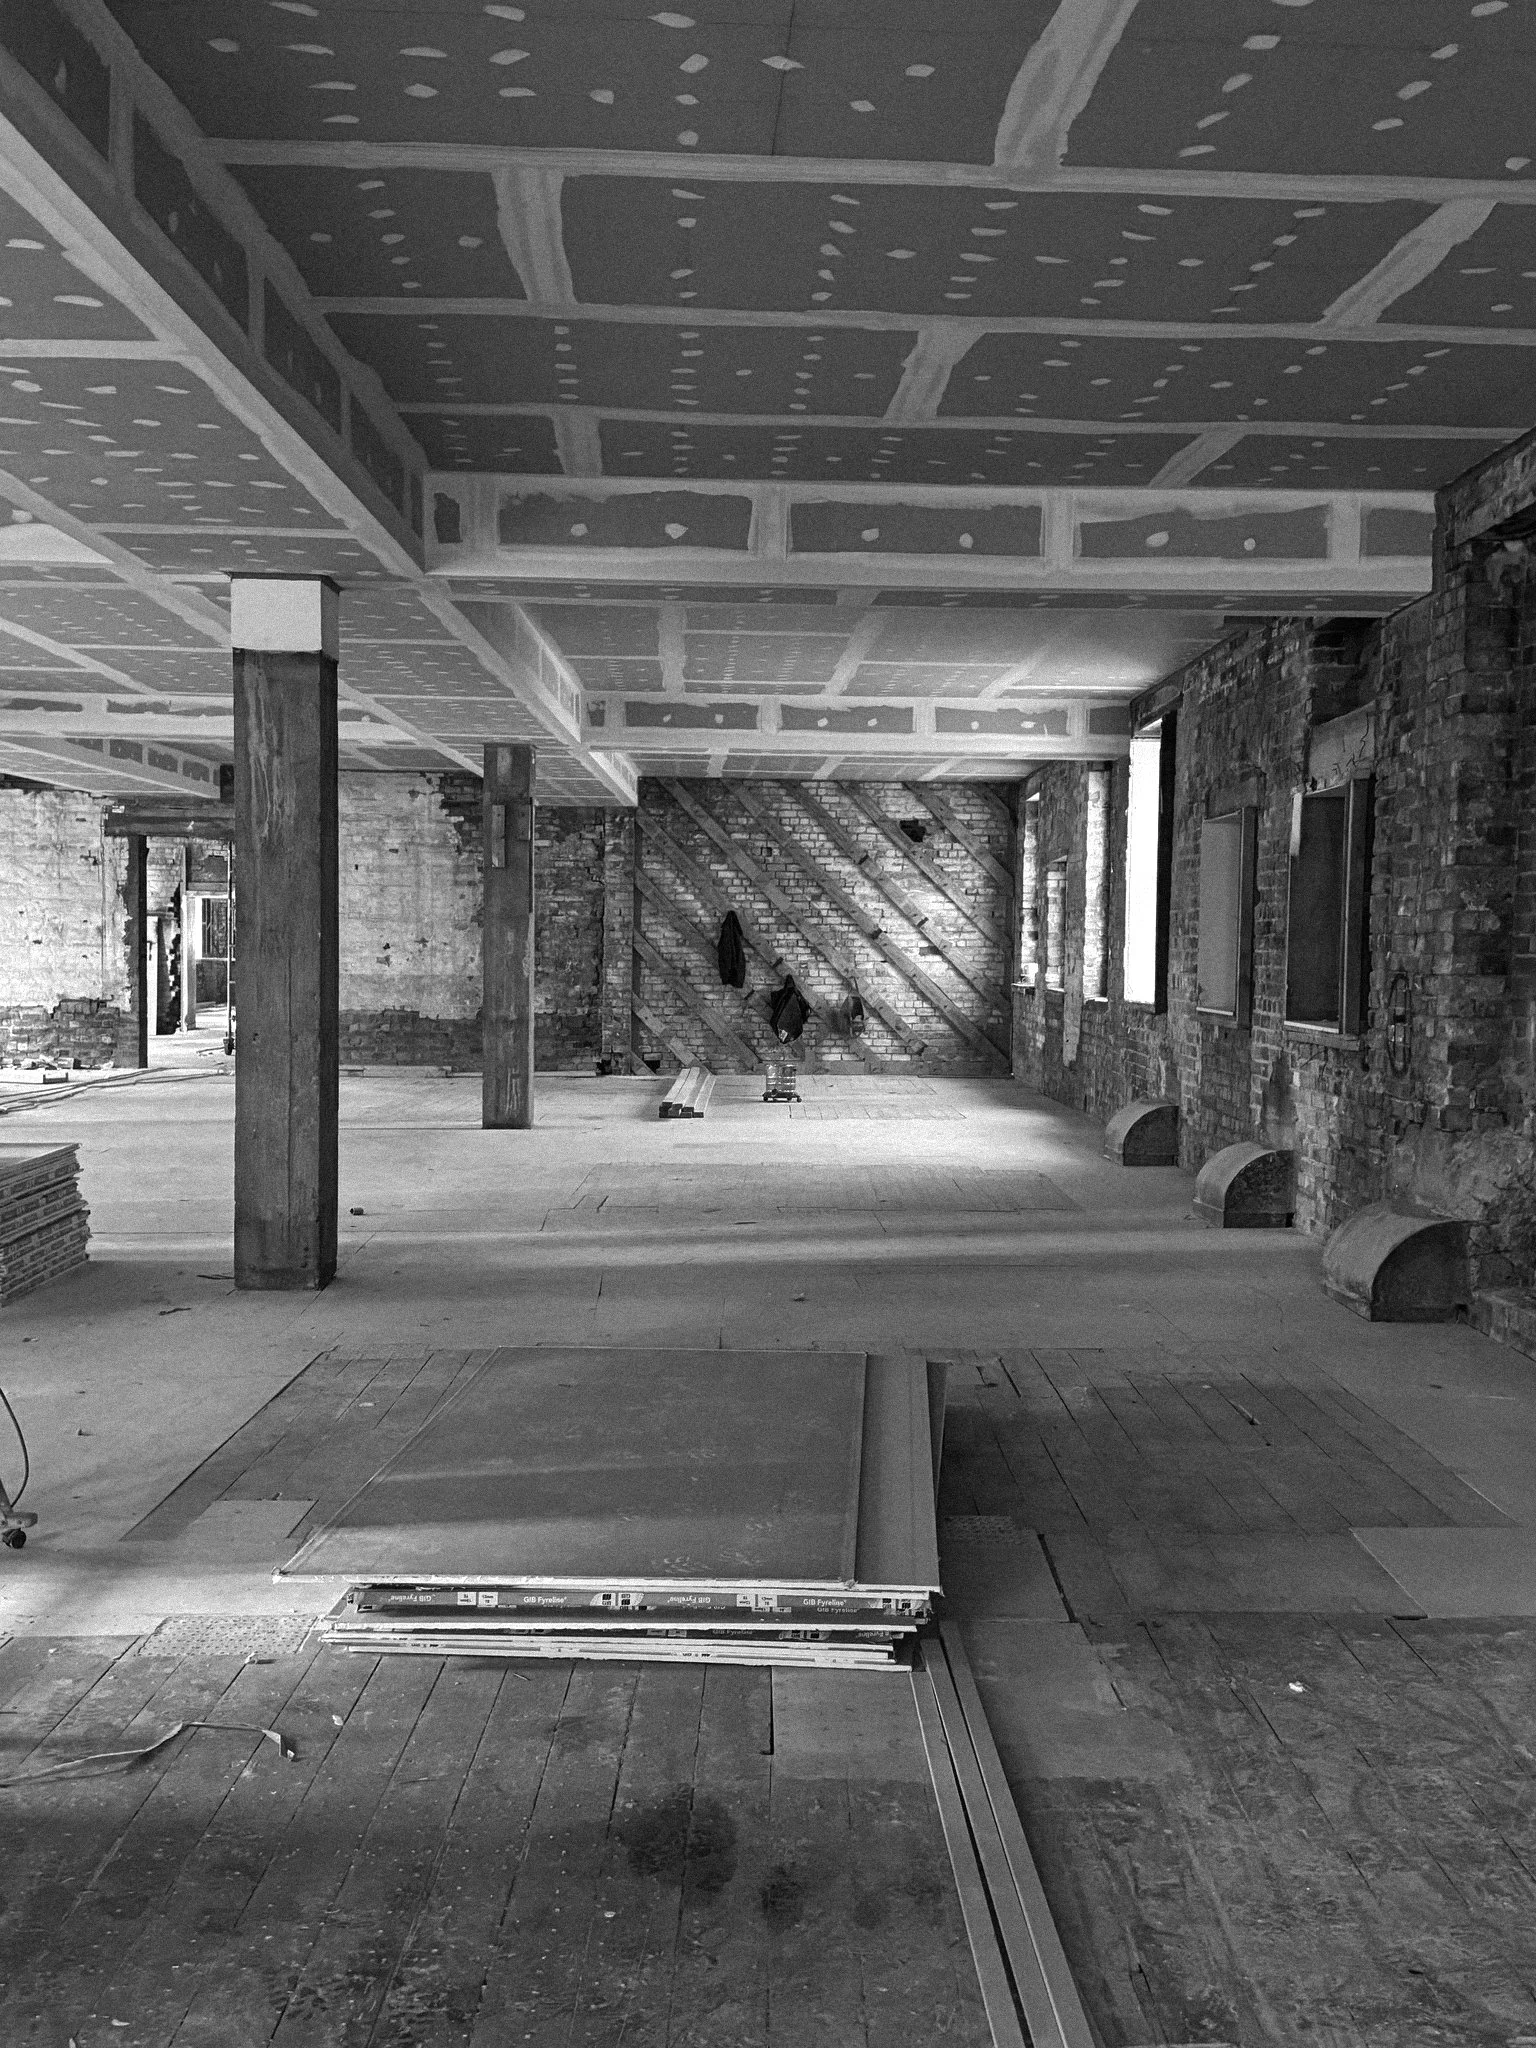
Interior of a building under construction with exposed brick walls, wooden flooring, and construction materials, including stacked panels and a metal track on the floor.
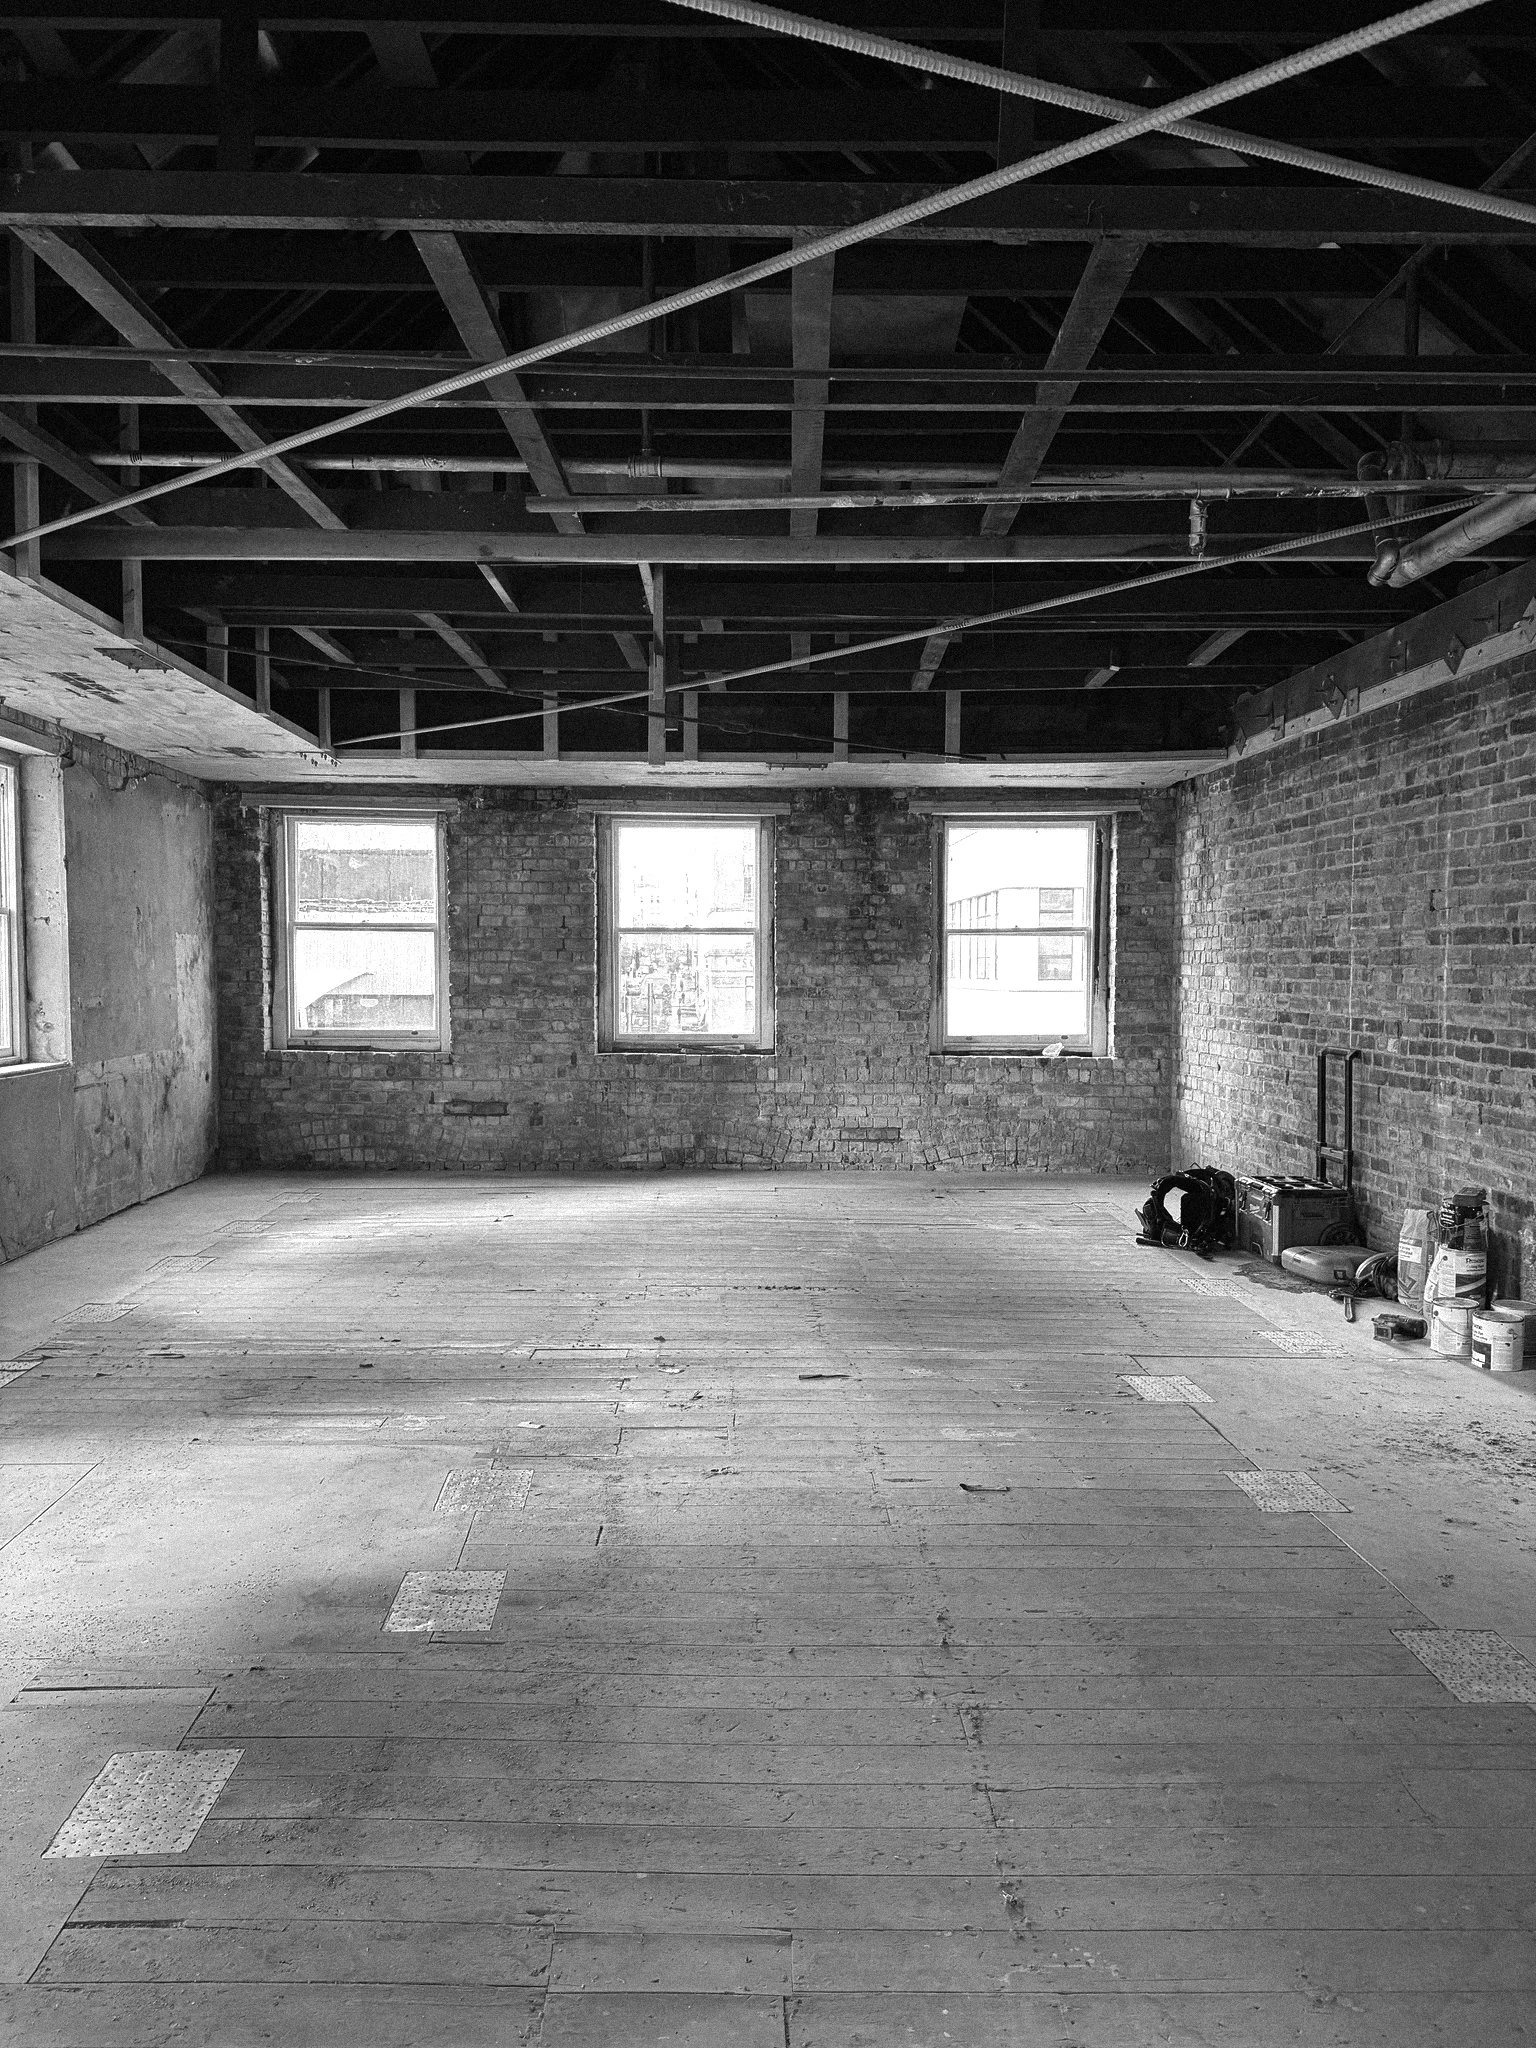
An empty room under renovation with exposed brick walls, wooden floorboards, three large windows, and an unfinished ceiling with visible wooden beams and construction tools and materials in the corner.

Modern elevator lobby with concrete ceiling, industrial piping, textured wall tiles, and closed elevator doors. There is a curved white furniture piece at the right and glass-paneled walls with vertical blinds on the left.